
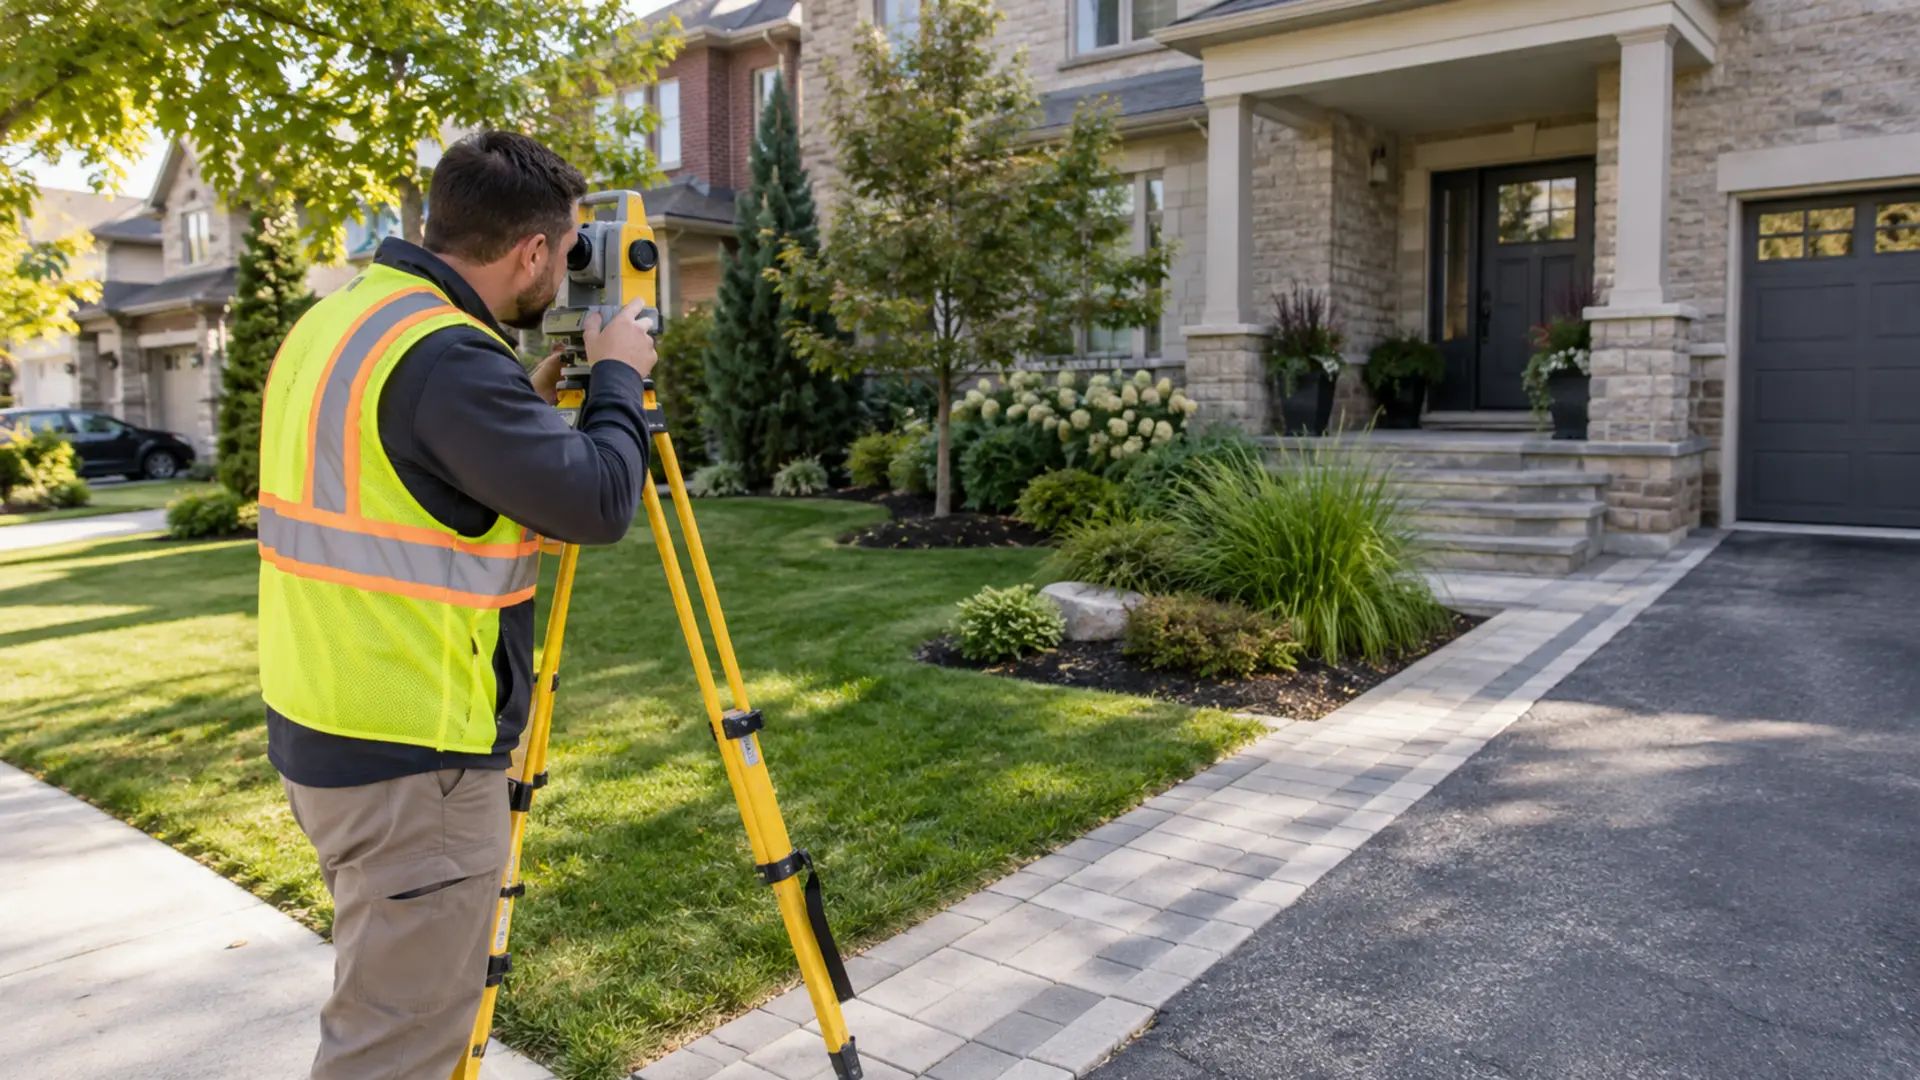
Planning notice: Landscaping can involve building permits, zoning, curb access, fences, trees, pools, drainage, conservation authority review, utilities and private approvals. Confirm the current requirement for the specific property before construction.
Start with property information
A legal survey, approved site plan, easements, utilities, boundaries, existing permits and condominium rules can change what is practical. Do not assume a fence, hedge or old hardscape marks the legal boundary.
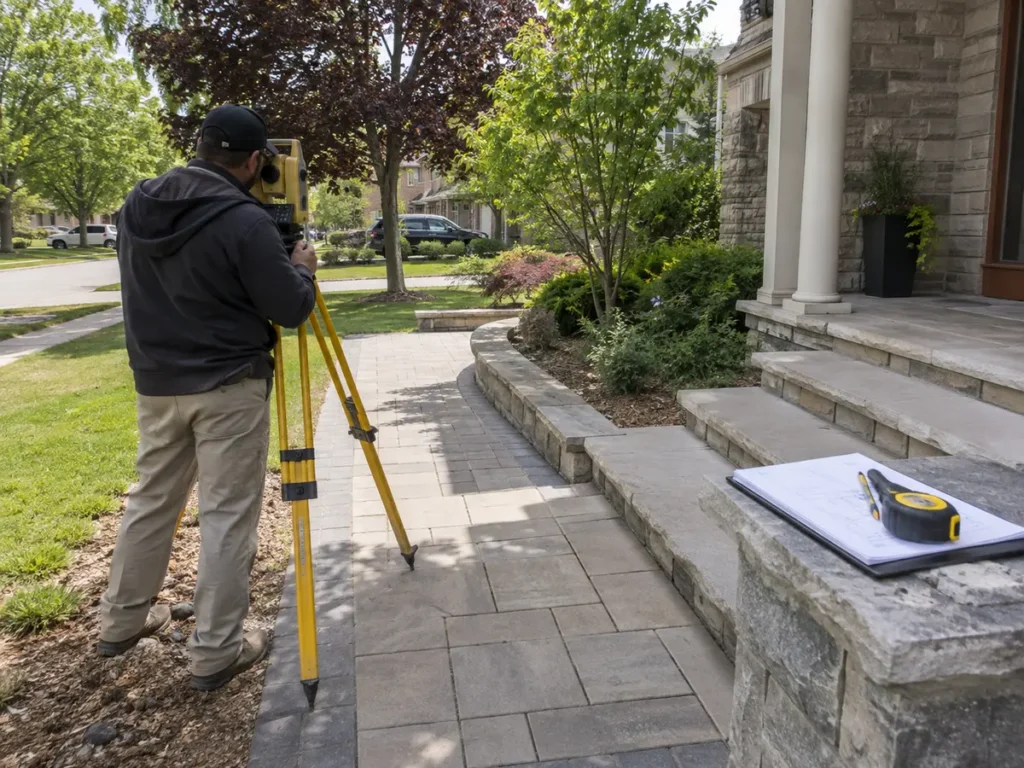
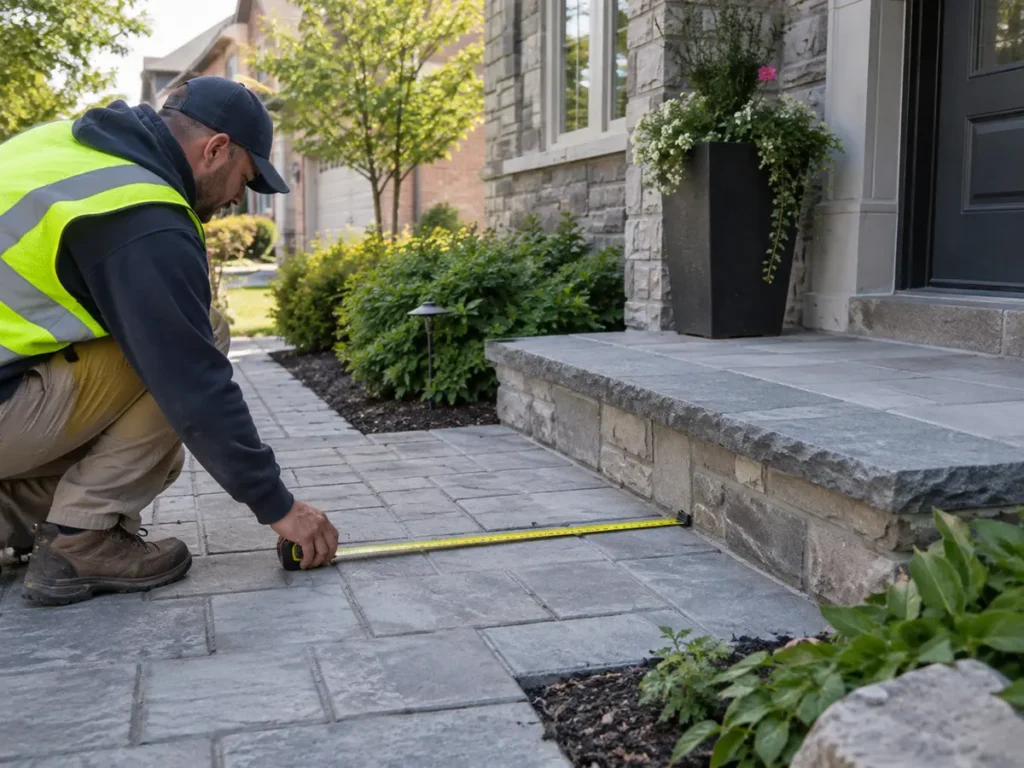
Common Mississauga checks
- Driveway width and required soft-landscaped area
- Curb or boulevard access modifications
- Deck, gazebo and retaining-wall thresholds
- Fence height, location and sight triangles
- Private-tree injury or removal permits
- Pool site plan, grading, enclosure and inspections
- Storm-sewer connection approval
- Ontario One Call utility locates before excavation
Ordinary landscaping versus connected construction
The City lists ordinary landscaping and some smaller features among work that may not require a building permit, but zoning and other approvals can still apply. A surface project can also connect to regulated structural, electrical, gas, plumbing or access work.
Use current official sources
Requirements and source pages can change. The project scope should link to the applicable City or provincial source and record the date it was reviewed rather than presenting a general summary as approval.