
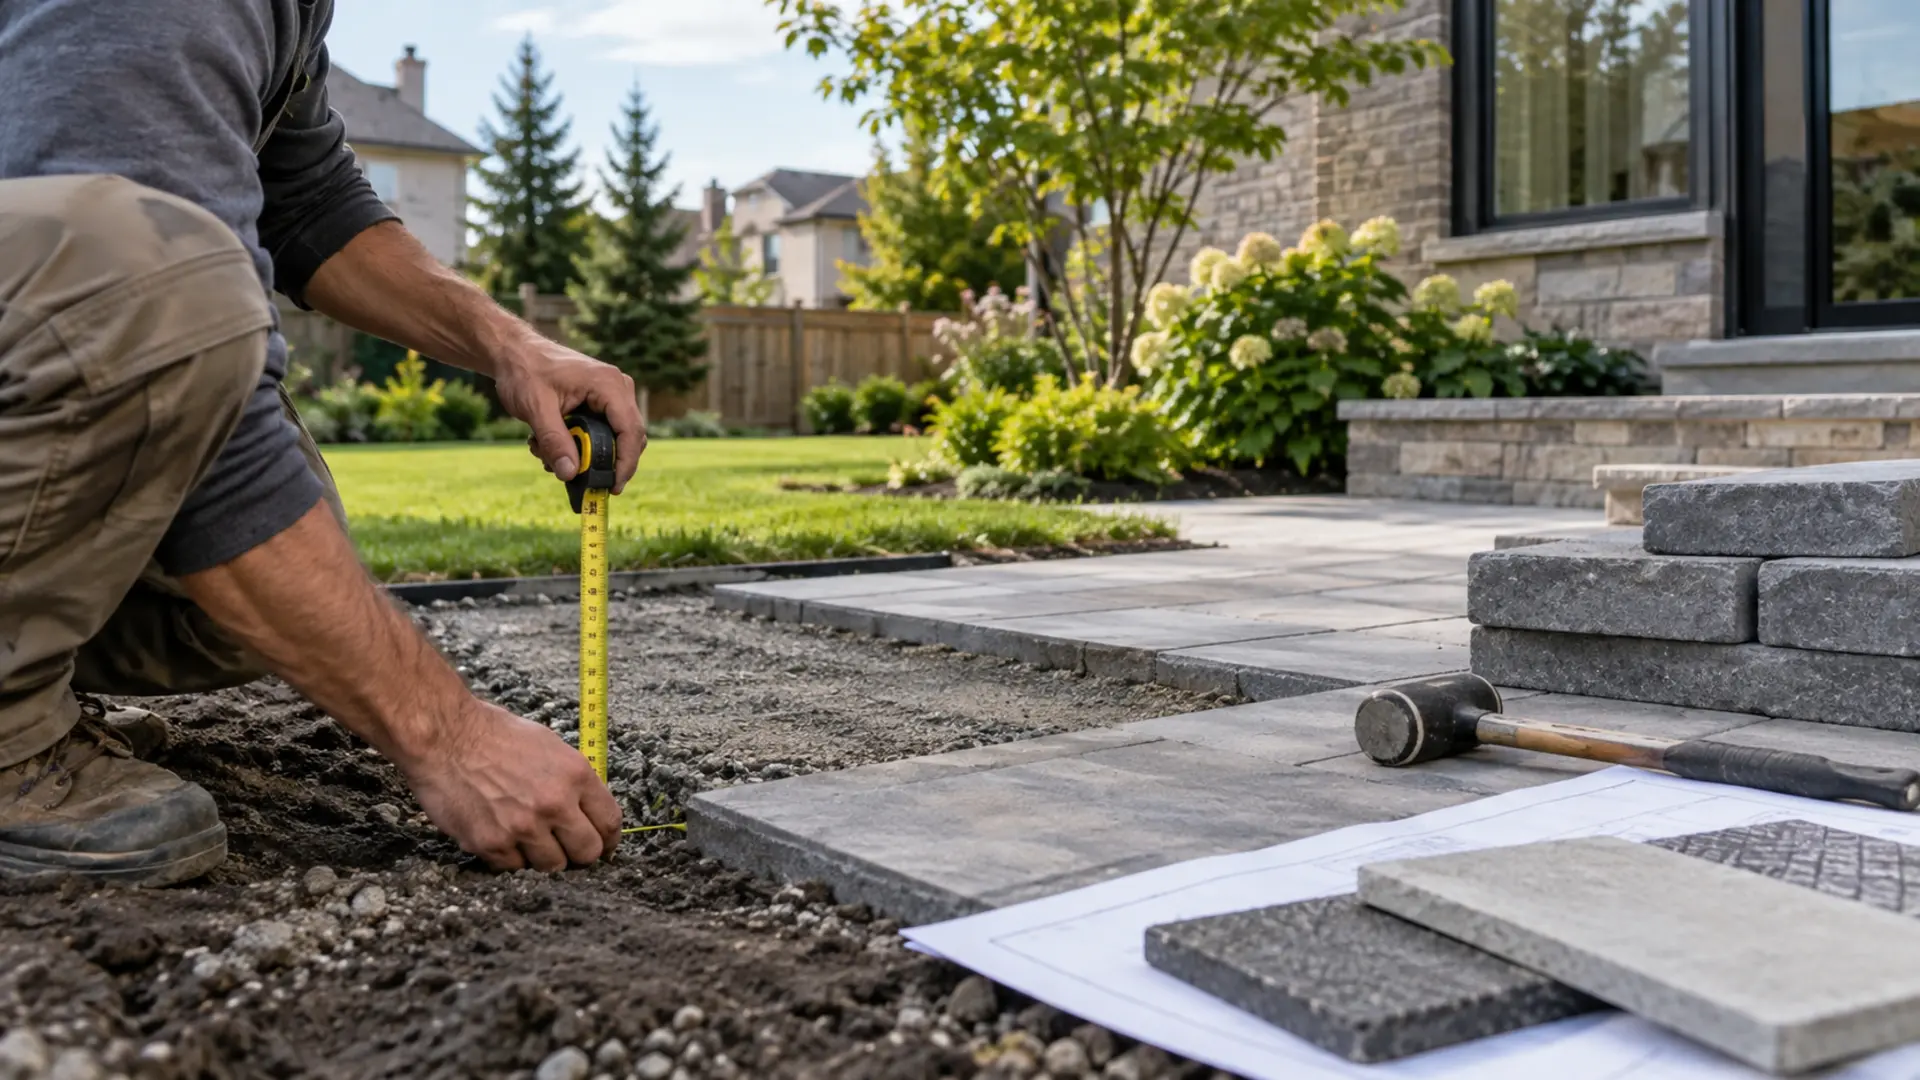
Our approach: Start with the property condition, understand how the outdoor areas connect, and define a practical scope before choosing finishes or treating one symptom in isolation.
Landscaping should fit the property—not a preset package
A useful landscape plan begins with the way the property works today. Entrances, gates, doors, downspouts, trees, neighbouring grades, utilities, shade, storage and everyday walking routes can all affect what is practical. The desired appearance matters, but it should be developed around those fixed conditions rather than forcing a standard layout onto a different site.
That property-first view also makes an estimate more useful. When the condition, limits and intended result are clear, preparation and connected work are less likely to be hidden behind a broad product description. It becomes easier to compare what is included, what is excluded and what must be confirmed before work begins.
One plan for work that affects more than one area
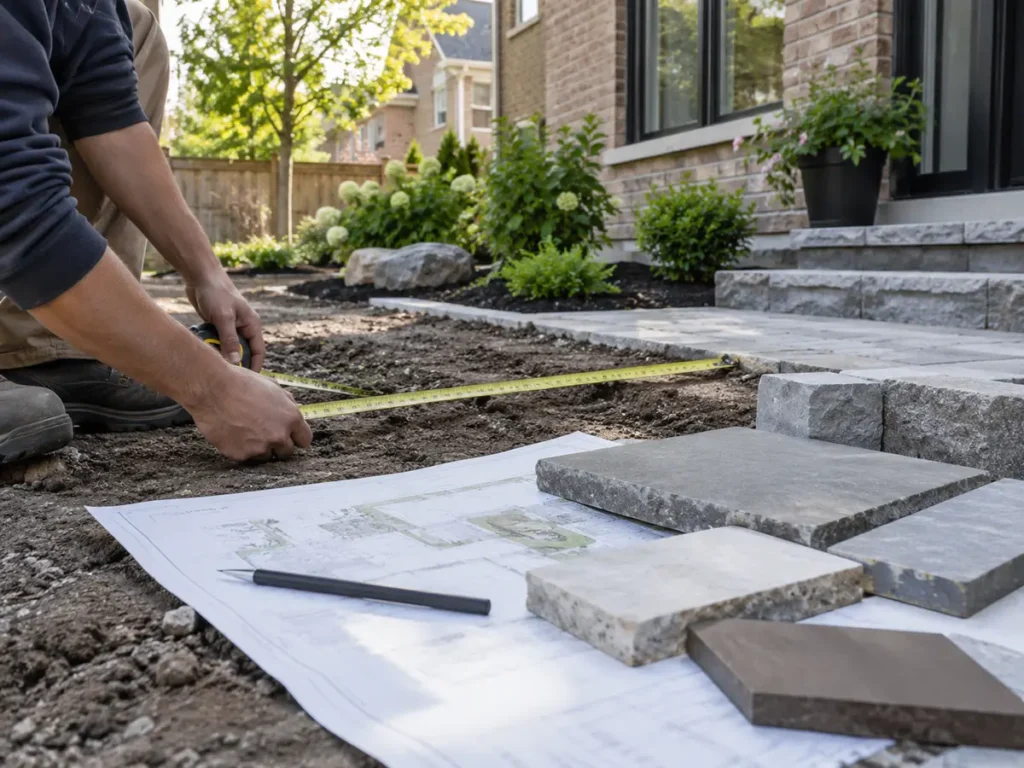
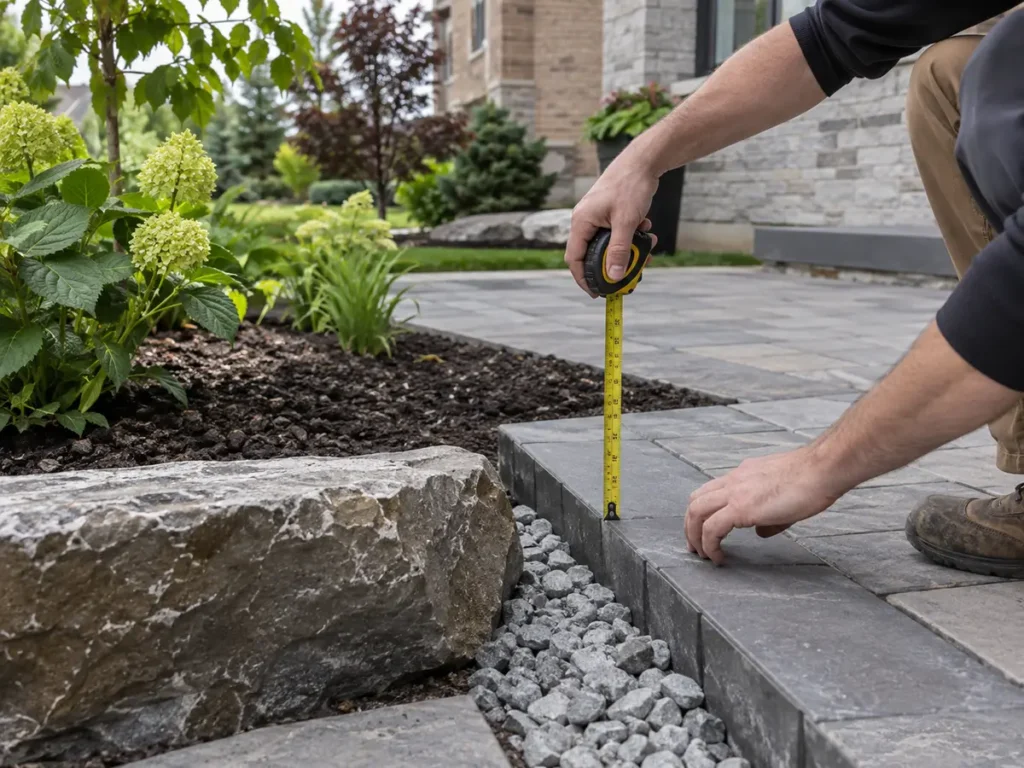
Outdoor projects rarely stop at the visible edge of a patio, lawn or garden. Grades influence drainage. Drainage affects soil, planting, turf and hardscape support. Decks, fences, walls, pools and lighting affect access, footings, utilities and construction sequence. Snow-storage areas and winter routes can influence commercial planting, curbs and entrances long after summer work is complete.
Looking at those connections early does not make every request a large project. It helps separate the work that genuinely belongs together from upgrades that can wait. A small repair can stay focused when the cause is understood; a larger renovation can be phased without finishing an area that later work would need to disturb.
- Resolve access, removals and utility information before excavation
- Understand grade and water movement before finished surfaces
- Coordinate structural bases, footings and underground services
- Complete paving and built features before final soil, planting and lawn restoration
- Plan maintenance access and seasonal use before the layout is finalized
Planning for homes and residential properties
Residential landscaping can involve one failing area or a complete change in how the property is used. A front entrance may need clearer circulation and safer transitions. A backyard may need room for dining, play, storage, privacy and planting without feeling crowded. A wet or worn lawn may need grading, soil or drainage work before replacement turf has a fair chance to establish.
The service information on this site is organized so property owners can begin with either a goal or a visible problem. Each page explains common scope items, decisions, connected services and the details that improve an estimate request. That lets someone explore a single service while still seeing when another condition should be reviewed first.
Commercial grounds, managed properties and winter service
Commercial and managed properties need a different level of scope clarity. Public entrances, accessible routes, parking, deliveries, tenants, operating hours and approval authority all influence how landscaping or maintenance can be completed. Recurring work should identify the exact maintained areas, expected frequency or service trigger, reporting route, exclusions and the process for authorizing additional work.
Snow removal and ice management are treated as visible year-round services, not an afterthought. A winter plan should identify priority vehicle and pedestrian routes, entrances, accessible spaces, obstacles, drains, snow-storage areas and the relationship between clearing, salting and refreeze. The dedicated Snow Removal route in the navigation leads directly to that planning information.
How a project request moves forward
- Describe the condition and result. Explain what is happening now, what you want to change and which outcome matters most.
- Share the property context. Include photos, approximate dimensions, address, property type, access limits and known drainage, utility or approval information.
- Review connected work. Identify whether grades, water, structures, planting, hardscape or seasonal maintenance affect the requested area.
- Define the scope. Confirm preparation, materials, included areas, disposal, restoration, responsibilities, exclusions and any items that require further investigation.
- Plan sequence and care. Put the work in a practical order and understand what the completed area will need during establishment and ongoing use.
What to include with an estimate request
Good initial information does not replace a site review where one is needed, but it helps distinguish a straightforward request from a condition that requires additional investigation. It also reduces back-and-forth about basic access or scope.
- The property address and whether it is residential, commercial or managed
- Wide photos of the area plus close views of damage, transitions and drainage points
- Approximate length, width or area and the route from the street to the work zone
- The condition you want corrected and the result you want to achieve
- Features that must remain, including trees, structures, utilities and finished surfaces
- Known surveys, easements, condominium rules, permits or other approvals
- Preferred timing and any operational, tenant or household constraints
What a clear scope should answer before work begins
The finished appearance is only one part of a landscaping scope. The quote or proposal should make the preparation and boundaries of the work understandable enough that different options can be compared on the same basis.
- Which areas and tasks are included, and which are specifically excluded
- What will be removed, protected, reused, hauled away or restored
- What base, soil, grading, drainage or structural preparation is assumed
- Which products, material grades, patterns, colours or plant sizes are included
- Who is responsible for utilities, permits, engineering and specialized trades
- How access, staging, weather, changes and unexpected conditions will be handled
- What establishment, cleaning or ongoing maintenance the finished work requires
Designed around Mississauga property conditions
Mississauga includes mature neighbourhoods, compact subdivision lots, condominium communities and busy commercial properties. A site may combine established trees and roots, tight side access, shared drainage patterns, driveway and boulevard constraints, road-salt exposure, heavy rainfall, snow storage and repeated freeze-thaw cycles. Those factors do not point to one universal solution; they are reasons to look carefully at the specific property.
Municipal, conservation authority, utility, condominium or private requirements can also affect fences, decks, walls, pools, driveways, trees, drainage and excavation. General guidance is a starting point, not project approval. Current requirements should be confirmed with the responsible authority for the actual feature, dimensions and location.
Straightforward information and communication
The goal is to make the next decision easier: explain common conditions in plain language, connect related services, distinguish routine work from regulated or specialized work, and show what information supports a clearer conversation. The site does not rely on invented awards, reviews, prices or guarantees. Details that depend on the property remain questions to confirm rather than promises made without seeing the site.
Phone, email and estimate forms are managed globally through Theme Settings so the same live contact information appears throughout the site. Service pages, planning resources, articles and calls to action all lead back to those consistent contact routes.
Common questions about the approach
Do I need to know the exact service before getting in touch?
No. Begin with the condition you see and the result you want. Photos, location, property type and a short explanation can help identify which service pages or site conditions should be reviewed.
Can several landscaping services be planned together?
Yes. Describe the complete outcome even if the work may be phased. That makes it possible to protect access, complete drainage or underground work first, and avoid disturbing finished areas later.
Are residential and commercial requests handled the same way?
They share the need for a clear scope, but commercial properties often add public access, operating hours, tenant communication, documentation, recurring service boundaries and approval authority.
Where should a drainage or settling problem start?
Start with the source, elevations, soil or base condition, and the lawful route for water. Replacing the visible surface before understanding the cause can reproduce the same failure.
Is snow removal part of the service range?
Yes. Commercial Snow Removal and Commercial Salting & Ice Management have dedicated pages and a direct top-level navigation route so winter planning is easy to find.