Direct answer: A low spot does not identify the full drainage problem or prove that a drain has somewhere lawful to discharge.
Begin with a simple property record
Before comparing products or prices, record what is happening now. Take wide photos and close details, measure the main area, note doors, gates, downspouts, utilities, trees and fixed elevations, and observe how the space changes after rain or during normal household use.
That record makes it easier to explain the same scope to more than one contractor. It also reveals assumptions that need confirmation instead of allowing each quote to describe a different project.
Observe when and where the water appears
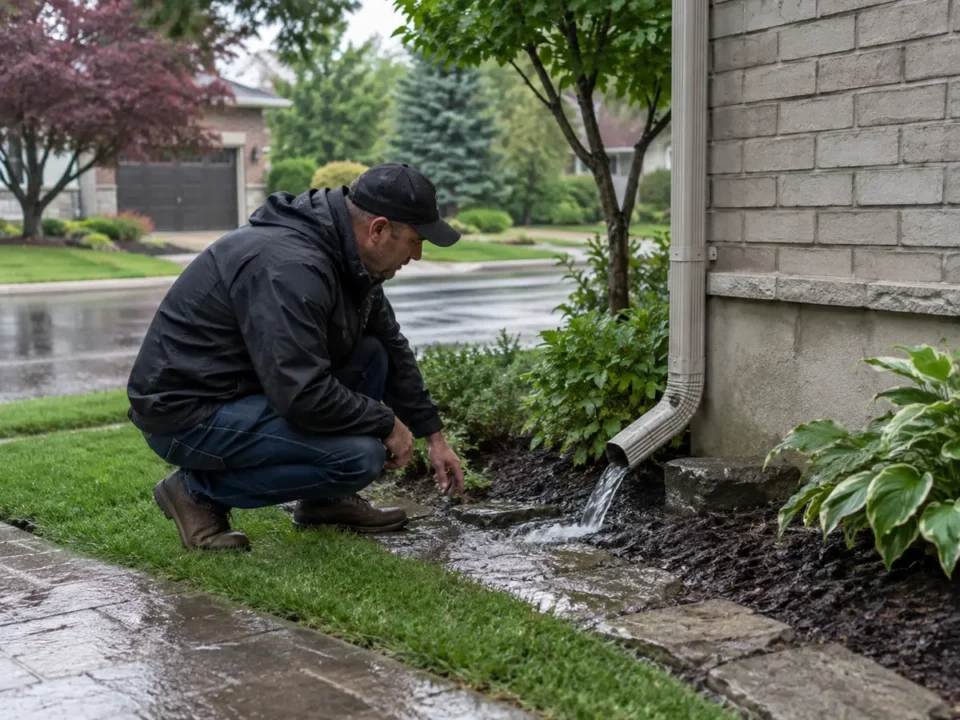
Photograph the yard during rain, immediately after and again several hours later. The timing helps distinguish fast surface runoff from slow infiltration or prolonged saturation.
Mark where water enters, not only where it stops. Roofs, neighbouring grades, patios, driveways and compacted paths can concentrate flow.
Check downspouts and hard surfaces
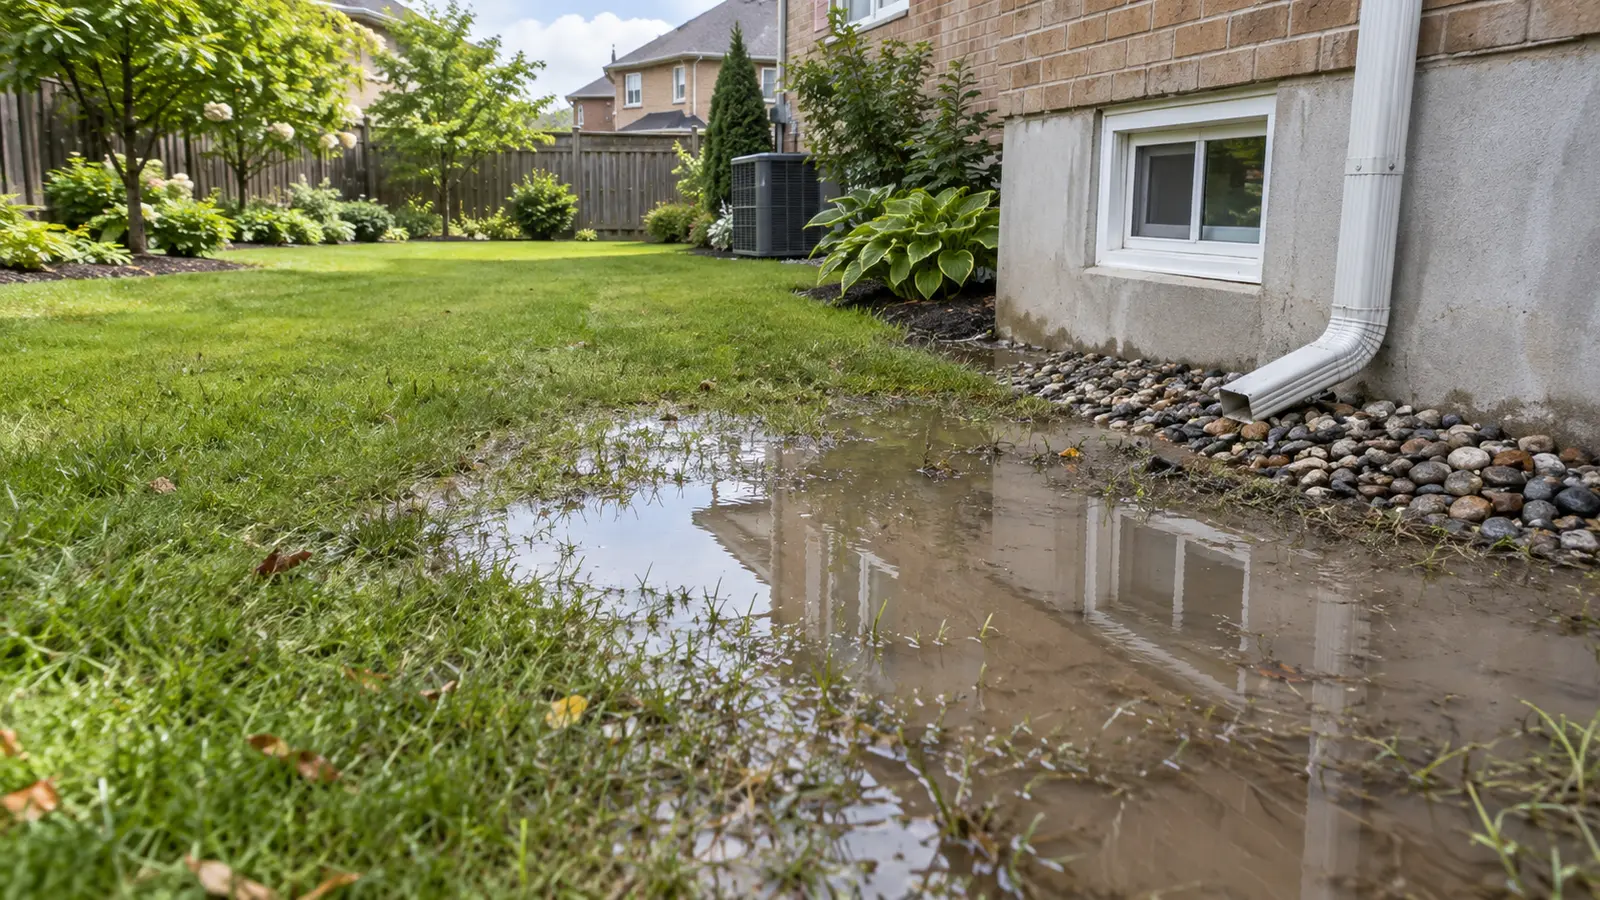
A downspout can release a large amount of roof water into a narrow side yard. Patios and walkways may also direct water toward the lawn or foundation if their slope or edge changed.
Follow each source to its endpoint. Extending a downspout without a safe receiving area may only relocate the ponding.
Read the existing grades and swales
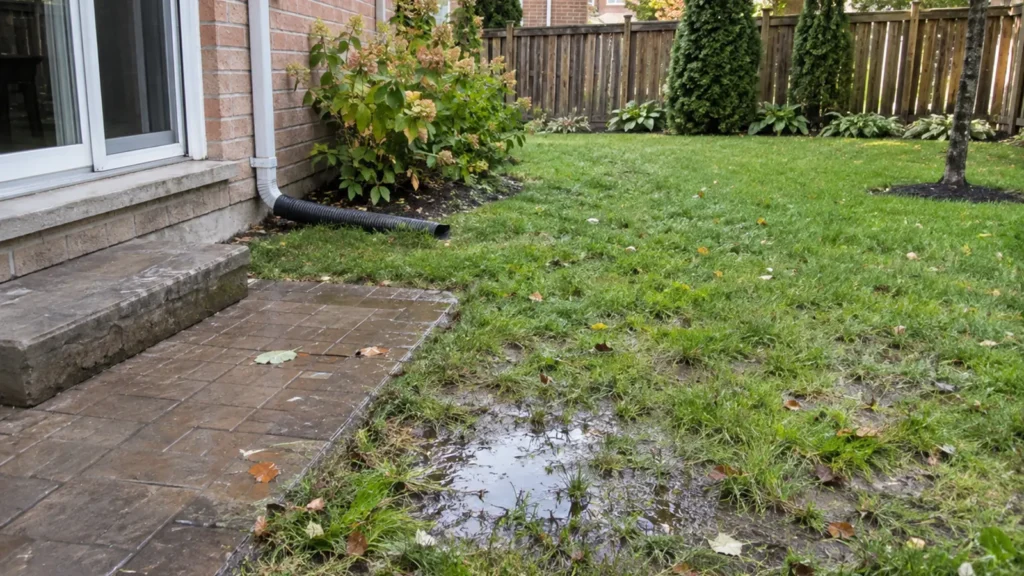
Many properties rely on shallow surface routes between lots. Filling, fencing, gardens or sheds can interrupt them even when the yard looks generally flat.
Do not block a shared drainage route or push water onto neighbouring land. Elevations around foundations, windows and basement entrances also limit where soil can be added.
Consider soil and compaction
Heavy or compacted soil slows infiltration, especially after construction traffic. Adding a small amount of topsoil or new sod does not correct a deeper saturated condition.
A soil assessment can help determine whether the solution should focus on surface grade, soil improvement, collection, discharge or a combination.
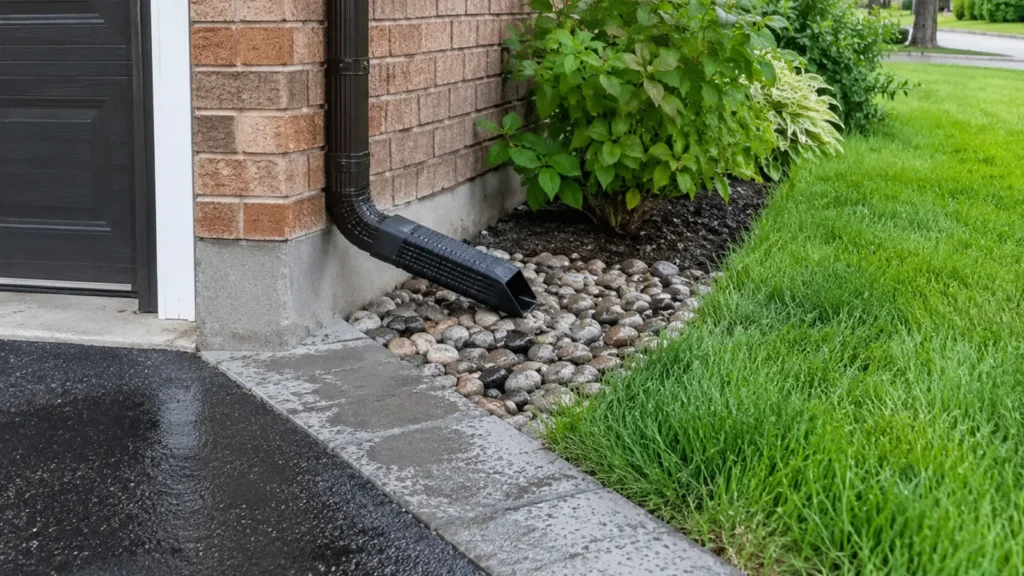
Confirm a safe outlet before selecting a drain
A catch basin or French drain still needs capacity, maintenance access and a destination. A municipal storm connection requires City approval and engineering information.
If no lawful outlet exists, the design may need to retain, spread or redirect water on the property without creating foundation or neighbour impacts.
Restore the yard in the right order
Correct the route and finish elevations before installing sod, gardens or patios. Finished landscaping should make the drainage system accessible rather than conceal inlets or cleanouts.
Allow for settlement and observe the repaired area during real rainfall before assuming the problem is fully resolved.
Know when landscaping is not the whole answer
Foundation leakage, sump discharge, municipal infrastructure or significant grade disputes may require specialists beyond ordinary landscape work.
A useful contractor should identify those boundaries rather than promising that one drain will solve every source of water.
Questions a useful quote should answer
A complete quote should identify the included area, removals, preparation, materials, edge and transition work, disposal, restoration and important exclusions. Where an existing condition cannot be confirmed before excavation, the assumption and change process should be stated.
- What existing material is removed and where does it go?
- What preparation is included below the visible finish?
- How will water, fixed elevations and adjoining surfaces be handled?
- Which utility, permit or specialist work is outside the scope?
- What establishment or maintenance becomes the owner's responsibility?
Avoid decisions that create repeat work
Do not finalize surface materials before confirming drainage, underground services, footings or future access. A less visible dependency can determine whether a finished patio, lawn or garden needs to be disturbed again.
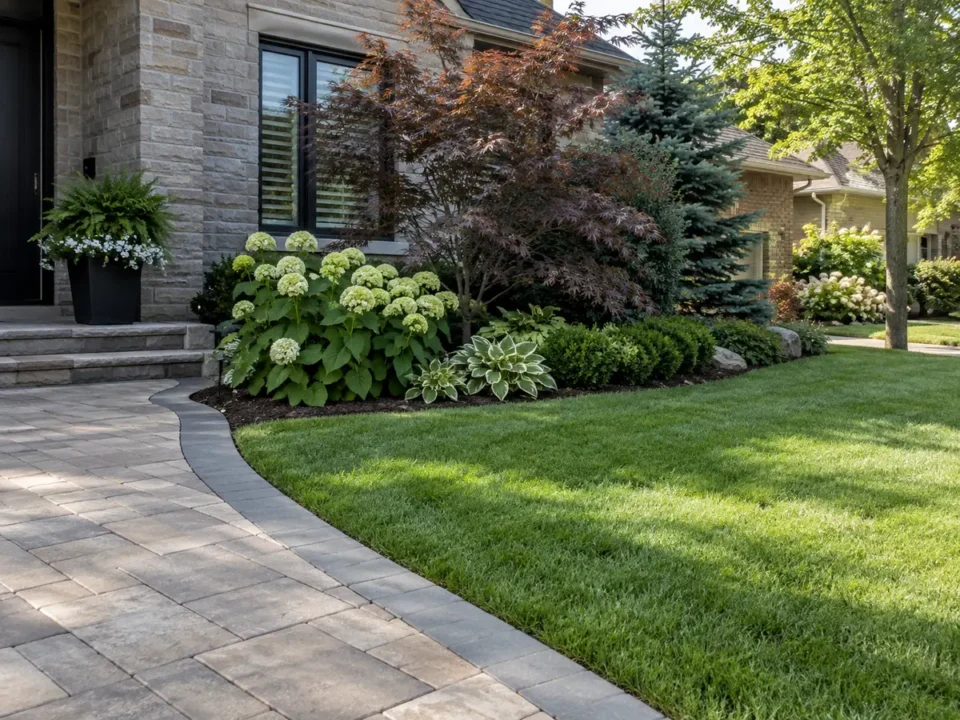
Also avoid using one photograph or neighbour's project as proof that the same layout suits this property. Lot grade, exposure, zoning, access and household use can change the right answer even on the same street.
Plan around weather, access and care
Mississauga projects have to account for wet spring soil, summer heat, autumn leaf fall, winter salt and freeze-thaw movement. Construction timing should protect prepared surfaces and new planting instead of relying on a calendar promise regardless of conditions.
Think beyond installation day. Leave practical access for cleaning, pruning, repairs, irrigation service, snow storage and replacement of components that wear sooner than the overall landscape.
Questions to consider
Can standing water be sent to the street?
Not automatically. Discharge routes, boulevards and storm connections are regulated; confirm the lawful option for the property.
Will new sod absorb the water?
Sod uses water but does not correct concentrated runoff, poor grade or saturated soil. It should follow the drainage correction.
What photos are most useful?
Wide views during rain, the suspected source, the ponding area, nearby walls and neighbouring grades help show the complete route.
Continue from planning to scope
Use the connected service page to review the complete work, then include photos and property details with the estimate request. The goal is a scope that responds to the site rather than a generic package.