Direct answer: Check zoning and water movement before choosing a driveway paver or extension layout.
Begin with a simple property record
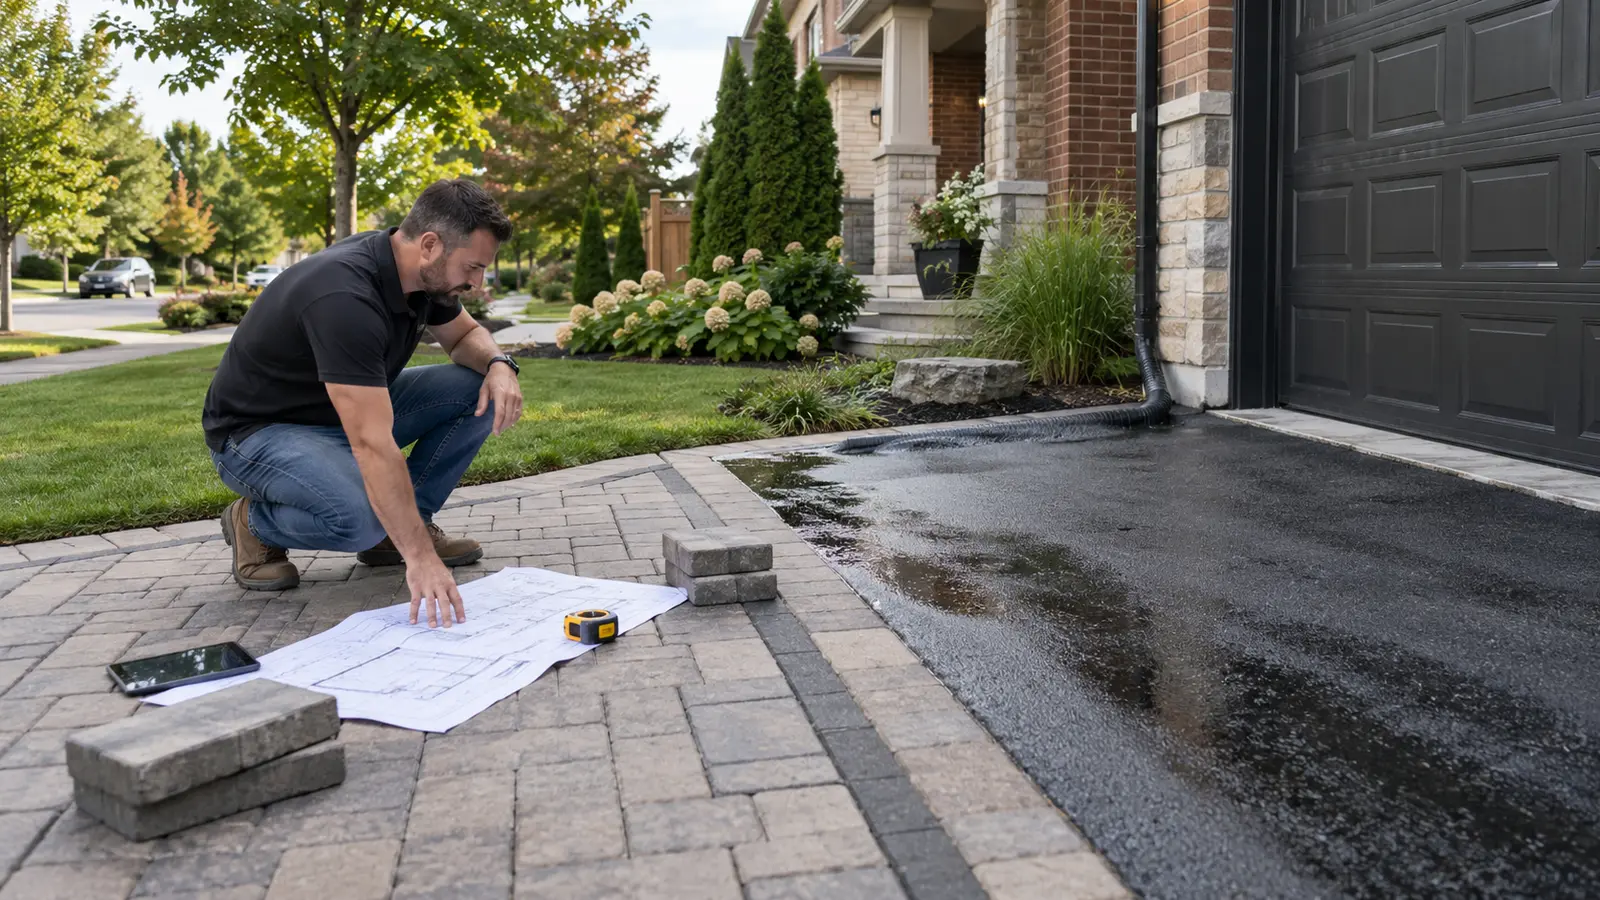
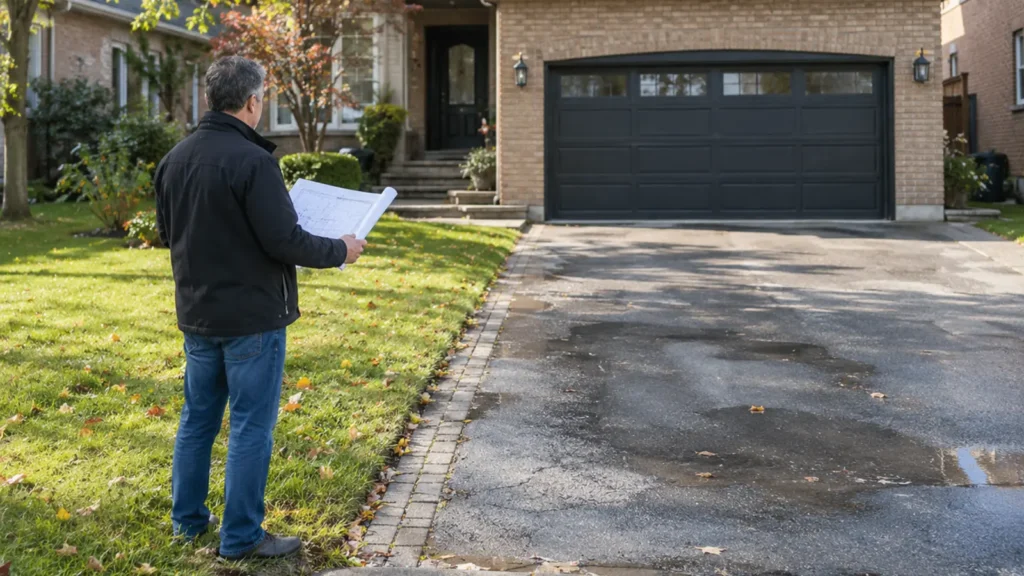
Before comparing products or prices, record what is happening now. Take wide photos and close details, measure the main area, note doors, gates, downspouts, utilities, trees and fixed elevations, and observe how the space changes after rain or during normal household use.
That record makes it easier to explain the same scope to more than one contractor. It also reveals assumptions that need confirmation instead of allowing each quote to describe a different project.
Confirm legal width before drawing the layout
Mississauga driveway width and required soft-landscaped area depend on the property and applicable zoning. An existing paved area is not automatic proof that it can be expanded.
Confirm the current rule and whether the curb or boulevard connection needs an access modification before materials are ordered.
Study the street, sidewalk and garage transitions
The surface must connect fixed elevations without creating an uncomfortable crest, low point or abrupt lip. Sidewalk and boulevard conditions also influence the approach.
Photograph the garage threshold, both side edges and the connection to the street. These views reveal constraints that a straight overhead measurement can miss.
Build for vehicle loading
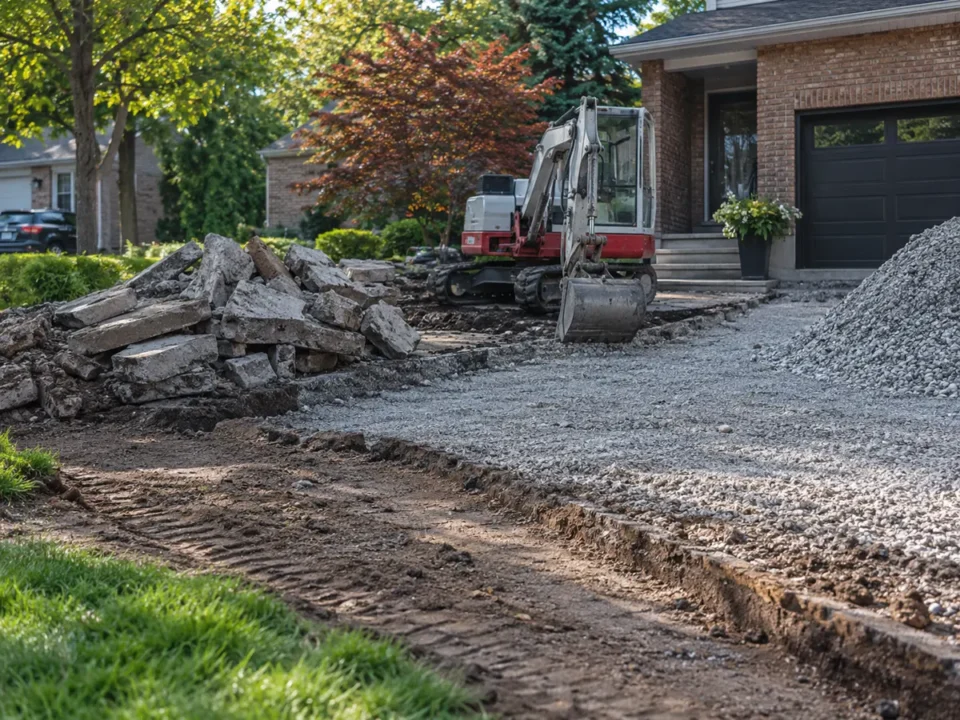
A driveway carries repeated wheel loads and turning forces. Excavation depth, subgrade, aggregate type, lift thickness, compaction and edge support should be specified for the site.
Utility trenches and previously disturbed soil deserve attention because their settlement pattern can appear after the new surface is installed.
Give water a safe route
The driveway needs positive drainage without pushing runoff into the garage, entrance, neighbouring property or an unapproved outlet. Borders and extensions can change the original route.
Downspouts, low lawn areas and winter snow piles should be reviewed with the driveway rather than treated as separate features.
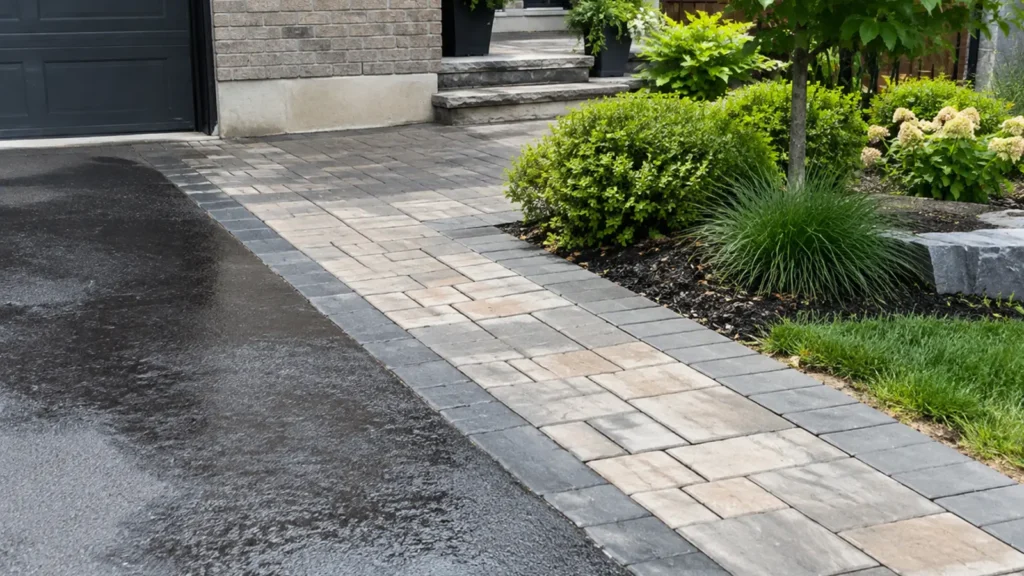
Choose pavers after performance questions
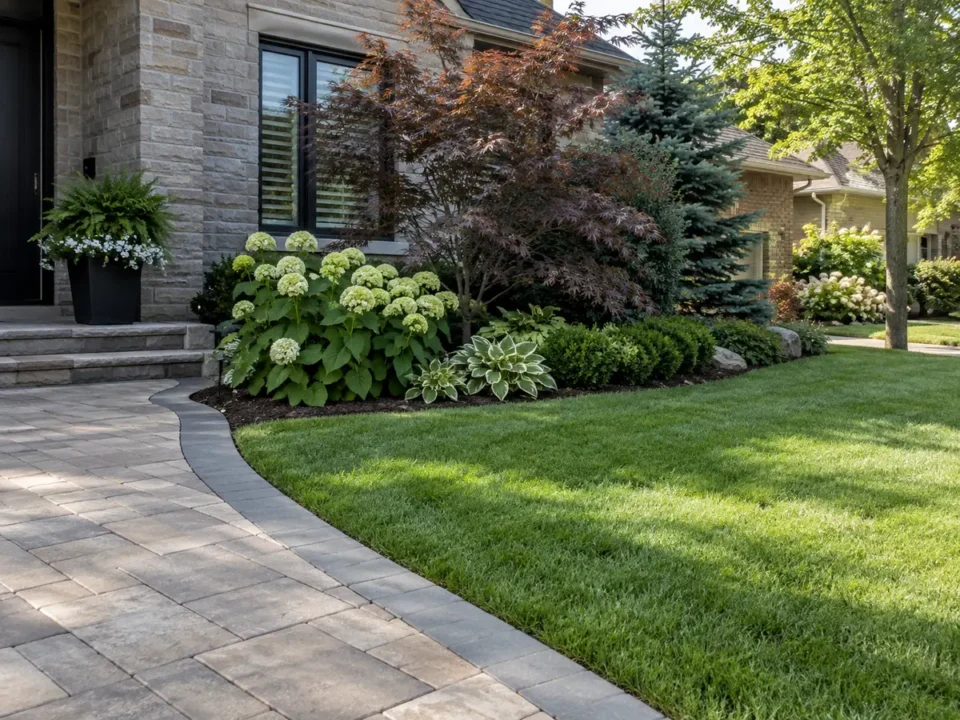
Paver thickness, size, texture and colour should fit vehicle use, salt exposure, replacement availability and the scale of the frontage.
Large formats and dark colours may suit one design but be less practical in another. Pattern choice cannot compensate for a weak base.
Decide whether to extend or rebuild
An extension can preserve sound existing paving, but the new section needs compatible support, edges and elevations. A weak or badly settled driveway may not justify attaching a narrow new strip.
Compare the condition and remaining life of the original work before using the extension as the default budget option.
Prepare the estimate request
Include the address, desired parking change, current driveway dimensions, photos, garage and street transitions, known curb changes and any water problem.
Ask the quote to separate approval assumptions, removal, base, pavers, edges, jointing, restoration and work outside the property line.
Questions a useful quote should answer
A complete quote should identify the included area, removals, preparation, materials, edge and transition work, disposal, restoration and important exclusions. Where an existing condition cannot be confirmed before excavation, the assumption and change process should be stated.
- What existing material is removed and where does it go?
- What preparation is included below the visible finish?
- How will water, fixed elevations and adjoining surfaces be handled?
- Which utility, permit or specialist work is outside the scope?
- What establishment or maintenance becomes the owner's responsibility?
Avoid decisions that create repeat work
Do not finalize surface materials before confirming drainage, underground services, footings or future access. A less visible dependency can determine whether a finished patio, lawn or garden needs to be disturbed again.
Also avoid using one photograph or neighbour's project as proof that the same layout suits this property. Lot grade, exposure, zoning, access and household use can change the right answer even on the same street.
Plan around weather, access and care
Mississauga projects have to account for wet spring soil, summer heat, autumn leaf fall, winter salt and freeze-thaw movement. Construction timing should protect prepared surfaces and new planting instead of relying on a calendar promise regardless of conditions.
Think beyond installation day. Leave practical access for cleaning, pruning, repairs, irrigation service, snow storage and replacement of components that wear sooner than the overall landscape.
Questions to consider
Does a driveway extension always require a curb cut?
Not always, but work changing the access or boulevard connection may require City approval. Confirm the property-specific condition first.
Why do driveway edges spread?
Edge loss can result from insufficient restraint, weak shoulder support, vehicle loading, water or adjoining excavation.
Can interlock be installed over old asphalt?
The existing construction and elevations must be evaluated. A surface overlay does not automatically provide the correct support or drainage for pavers.
Continue from planning to scope
Use the connected service page to review the complete work, then include photos and property details with the estimate request. The goal is a scope that responds to the site rather than a generic package.