Direct answer: A useful landscaping budget starts with scope and property conditions—not a square-foot shortcut that omits essential work.
Begin with a simple property record
Before comparing products or prices, record what is happening now. Take wide photos and close details, measure the main area, note doors, gates, downspouts, utilities, trees and fixed elevations, and observe how the space changes after rain or during normal household use.
That record makes it easier to explain the same scope to more than one contractor. It also reveals assumptions that need confirmation instead of allowing each quote to describe a different project.
Define the result before assigning a number
Start by describing what must change and why. A failed walkway, wet lawn and complete backyard renovation involve different risks even if their visible areas are similar.
Separate must-fix work from appearance upgrades and future ideas. This creates a scope that can be quoted consistently and phased without losing the main objective.
Measure the work and the route to it
Approximate dimensions help, but access can be just as important. Gates, stairs, fences, neighbouring property, overhead wires and interior-only routes affect how materials and removed soil move.
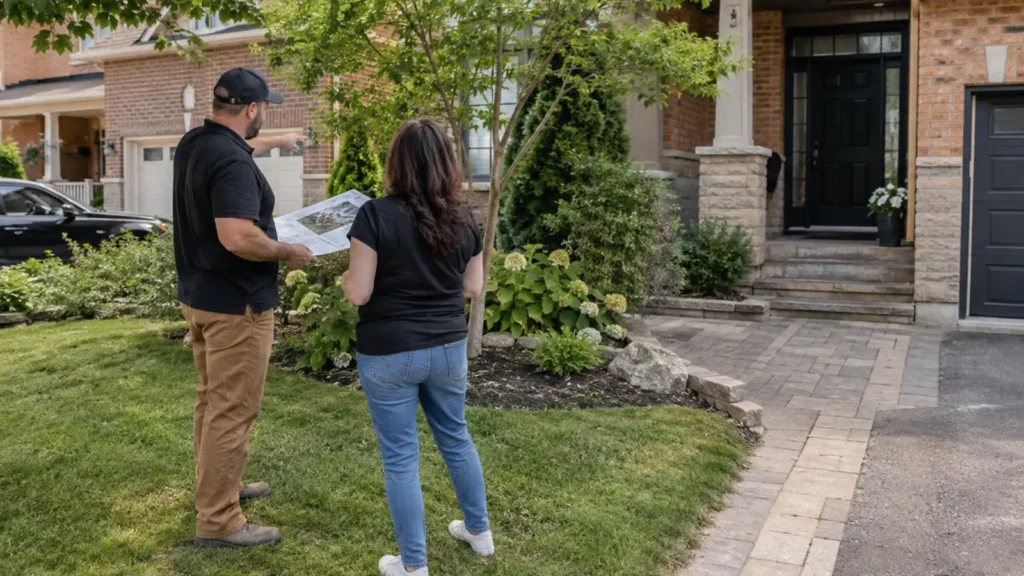
Photograph the route from the street to the project area. A contractor can then see whether machines, bins or pallet deliveries are practical before the site visit.
Budget for what sits below the finish
Pavers rely on excavation, aggregate, compaction, bedding and edges. Lawns rely on grade, soil and establishment. Gardens rely on soil, spacing and water. The preparation is not optional simply because it disappears.
Ask each estimate to describe removal, preparation and disposal instead of comparing only the visible material allowance.
Identify connected work early
Drainage, gas, electrical, irrigation, structures, permits and tree protection can change the sequence. Discovering them after paving or planting creates avoidable rework.
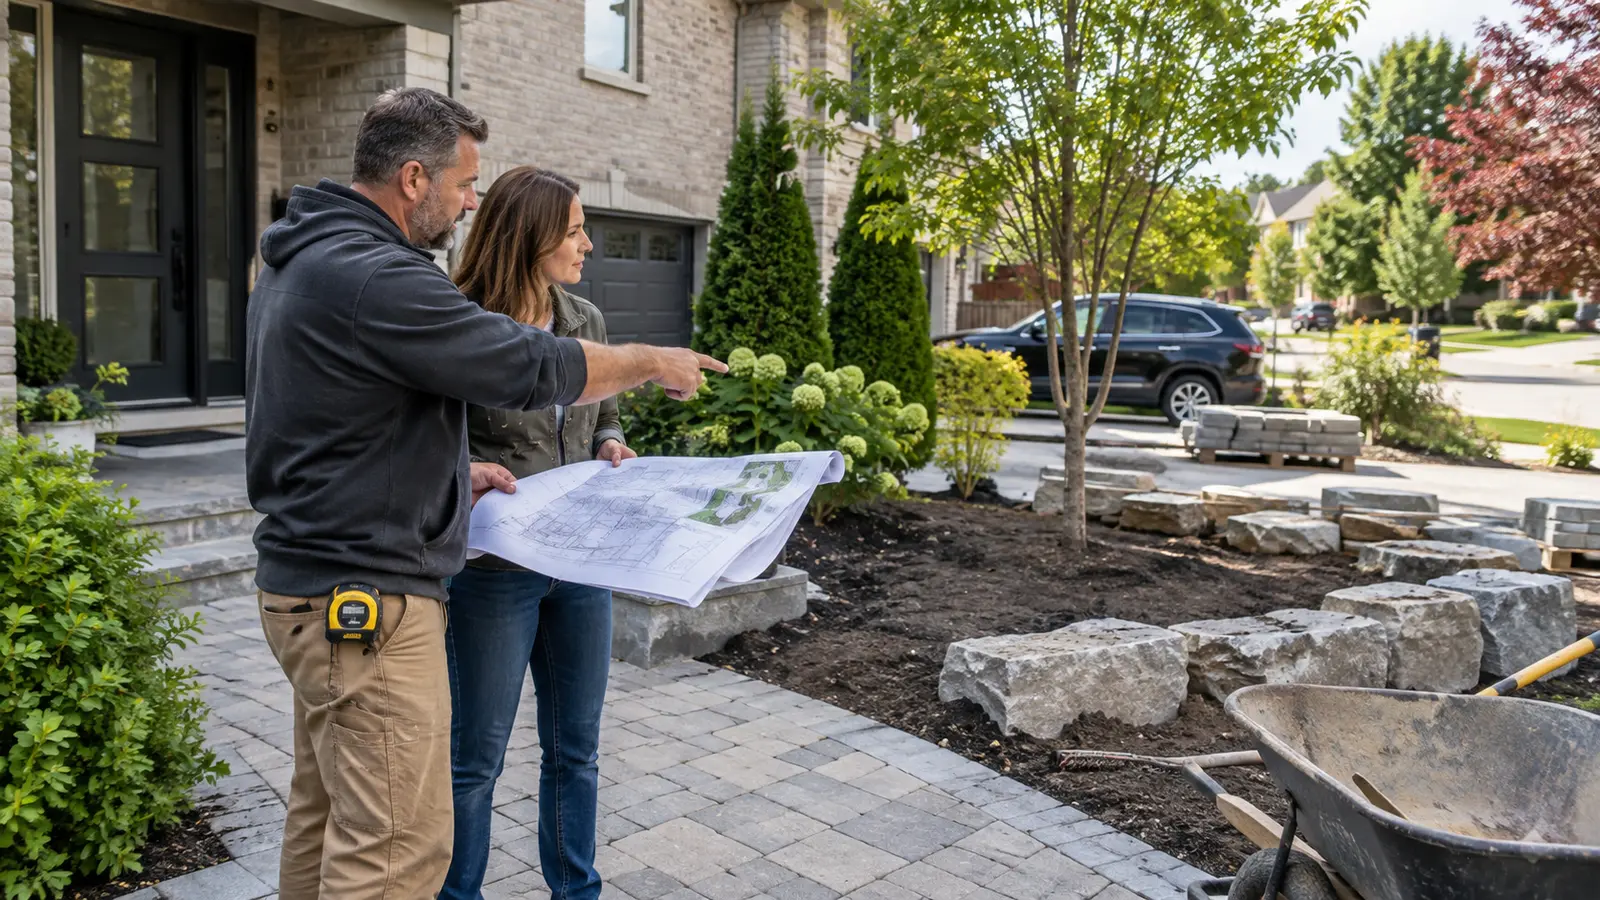
A project map does not need to be formal. Mark doors, gates, downspouts, utilities, trees, desired features and known problem areas on a survey or simple measured sketch.
Compare materials by installed role
A premium finish over poor support is not a premium project. Compare materials only after the intended load, exposure, repairability and maintenance are clear.
Request alternatives that preserve function. A simpler paver, smaller feature or phased planting plan can control budget more safely than removing essential preparation.
Plan phases that do not repeat work
Complete excavation, drainage, utilities and structural work before finishes that would need to be lifted later. Preserve access for the next phase and define temporary edges or restoration.
A phased plan should say what each stage leaves ready. That is more useful than dividing work solely by calendar year.
Build a quote-comparison checklist
Compare inclusions, quantities, preparation, disposal, materials, edge details, restoration, exclusions and change authorization. Confirm which assumptions depend on excavation or current approvals.
The most useful estimate is not automatically the shortest or lowest. It is the one that lets you understand what will be built and what remains your responsibility.
Questions a useful quote should answer
A complete quote should identify the included area, removals, preparation, materials, edge and transition work, disposal, restoration and important exclusions. Where an existing condition cannot be confirmed before excavation, the assumption and change process should be stated.
- What existing material is removed and where does it go?
- What preparation is included below the visible finish?
- How will water, fixed elevations and adjoining surfaces be handled?
- Which utility, permit or specialist work is outside the scope?
- What establishment or maintenance becomes the owner's responsibility?
Avoid decisions that create repeat work
Do not finalize surface materials before confirming drainage, underground services, footings or future access. A less visible dependency can determine whether a finished patio, lawn or garden needs to be disturbed again.
Also avoid using one photograph or neighbour's project as proof that the same layout suits this property. Lot grade, exposure, zoning, access and household use can change the right answer even on the same street.
Plan around weather, access and care
Mississauga projects have to account for wet spring soil, summer heat, autumn leaf fall, winter salt and freeze-thaw movement. Construction timing should protect prepared surfaces and new planting instead of relying on a calendar promise regardless of conditions.
Think beyond installation day. Leave practical access for cleaning, pruning, repairs, irrigation service, snow storage and replacement of components that wear sooner than the overall landscape.
Questions to consider
Should a landscaping budget include a contingency?
It can be prudent where excavation may reveal buried concrete, weak soil, undocumented utilities or drainage conditions. The amount depends on uncertainty and should not replace a clear base scope.
Are online square-foot prices useful?
They may provide very broad context, but often omit access, preparation, disposal, edges, utilities, approvals and restoration. They are not a property-specific quote.
What can be phased most easily?
Planting and some finish features can often follow core grading, drainage, structures and hardscape, provided access and temporary conditions are planned.
Continue from planning to scope
Use the connected service page to review the complete work, then include photos and property details with the estimate request. The goal is a scope that responds to the site rather than a generic package.