Direct answer: Plan an elevated or ground-level platform around doors, furniture, stairs, privacy, structure and the surrounding landscape.
What deck construction should accomplish
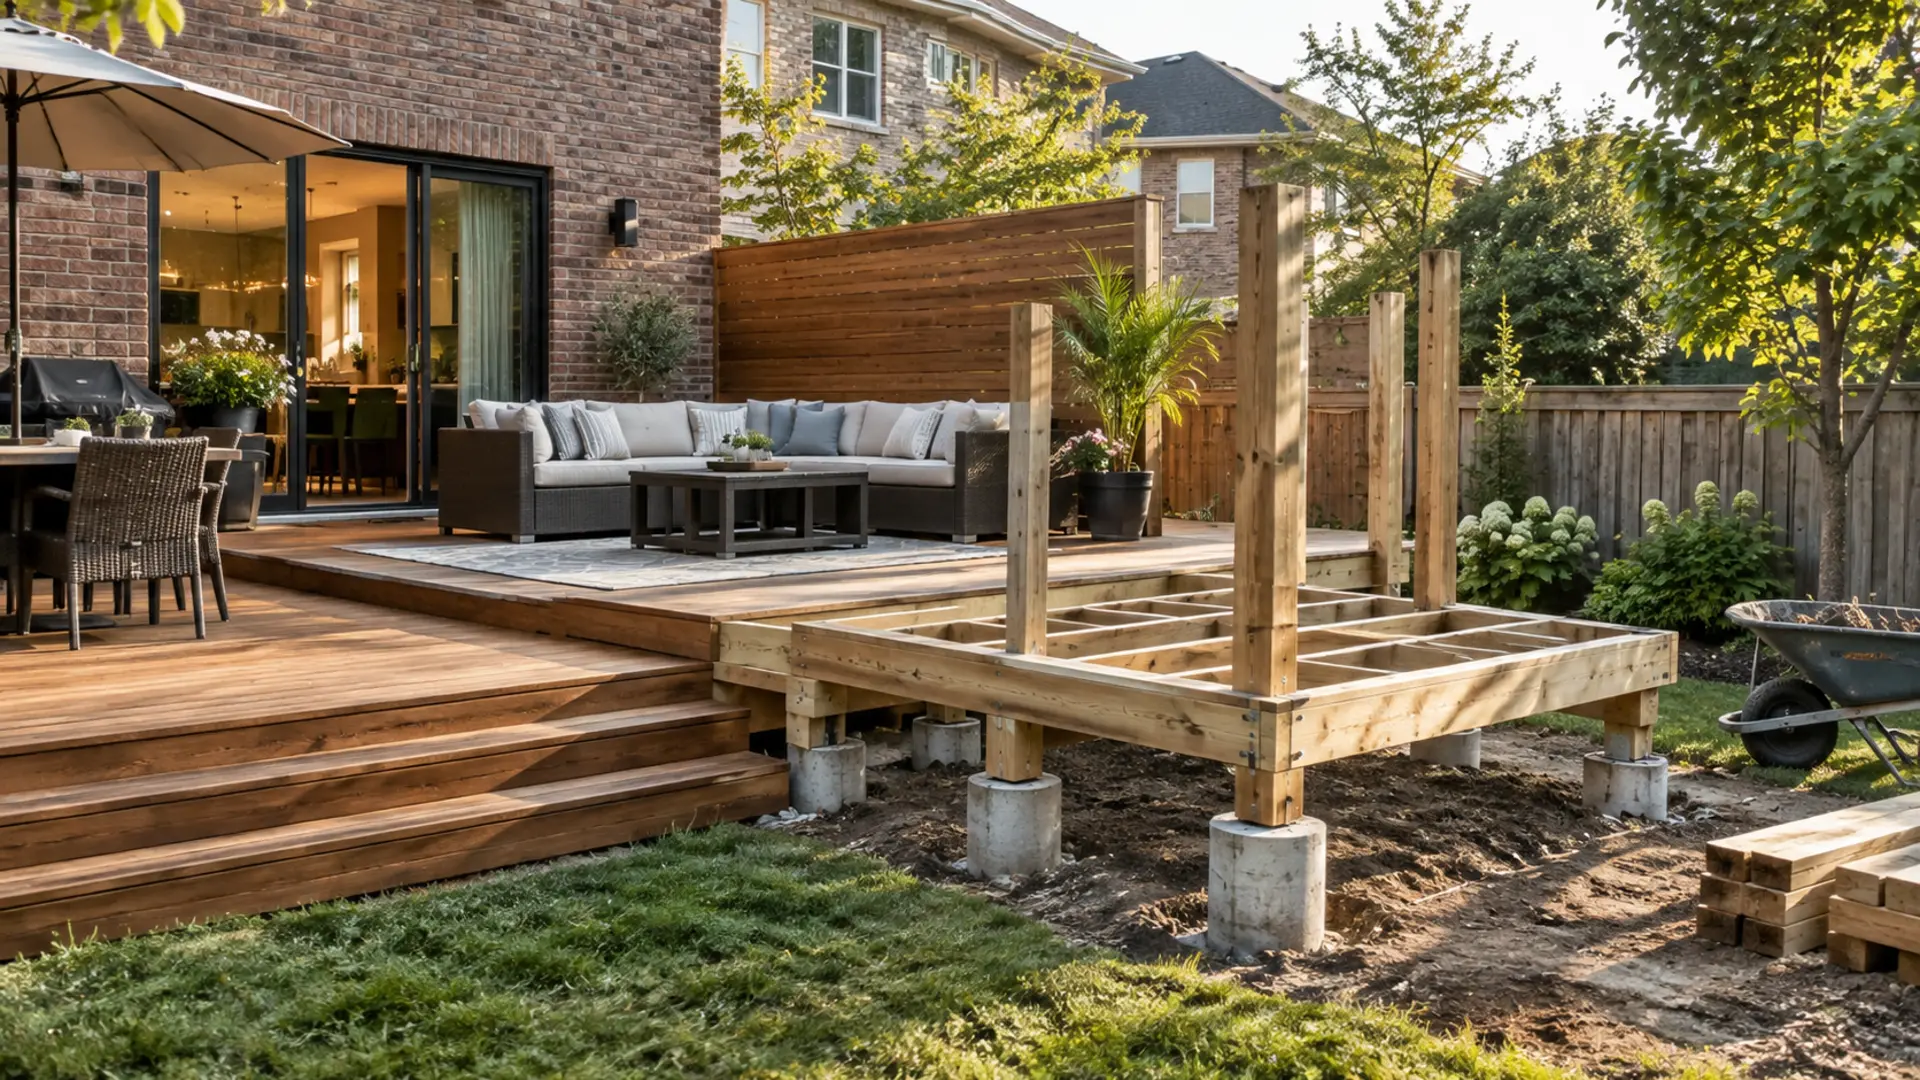
A deck occupies both horizontal space and elevation. Footings, attachment, guards, stairs, access below and connections to patios or lawns need to be understood before surface boards and rail styles.
A useful quote separates the visible finish from the preparation, access and connected restoration required to support it. That makes comparisons clearer and reduces the chance that an attractive surface is installed over an unresolved property condition.
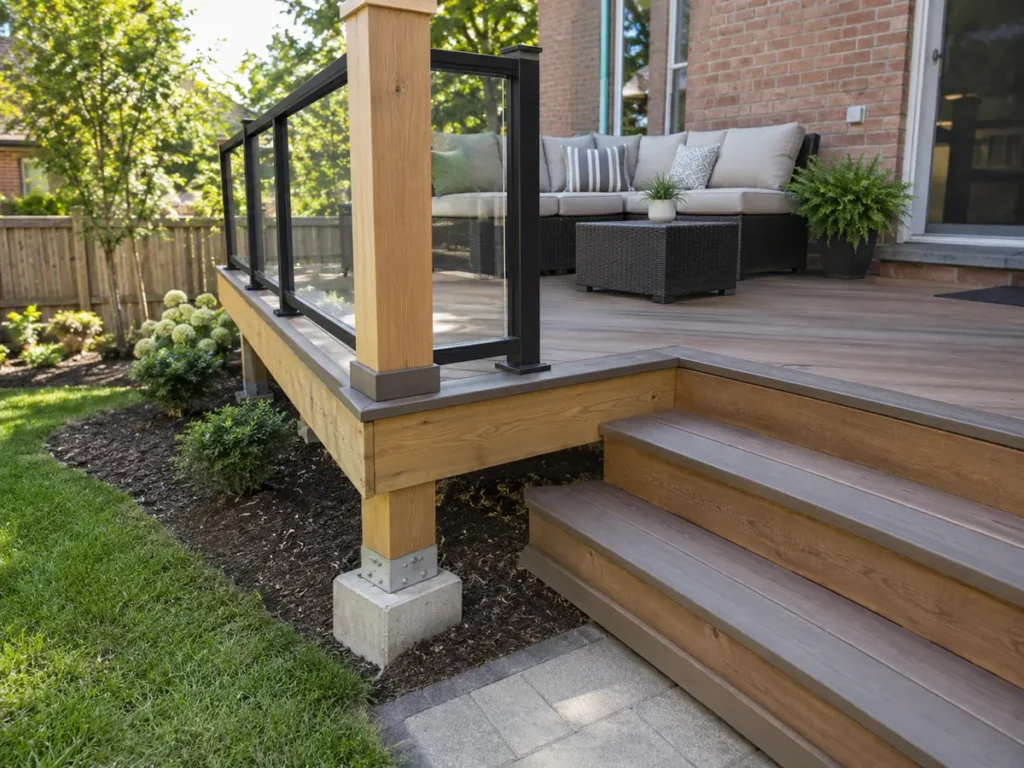
What a complete scope can include
The final scope depends on the property, but the following items belong in the conversation before work begins:
- Use and furniture layout
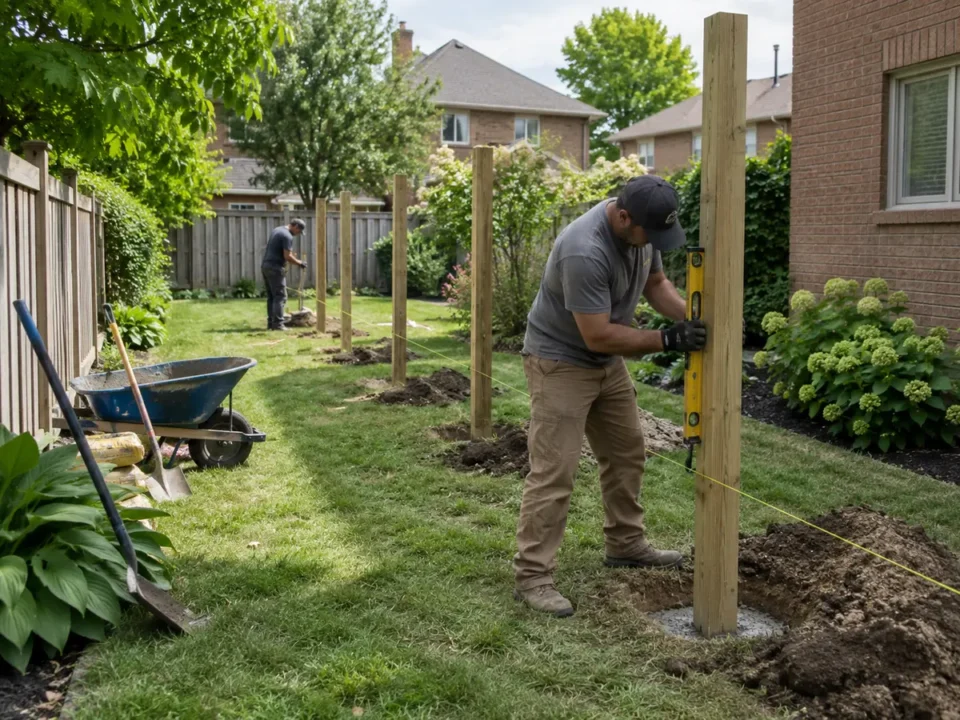
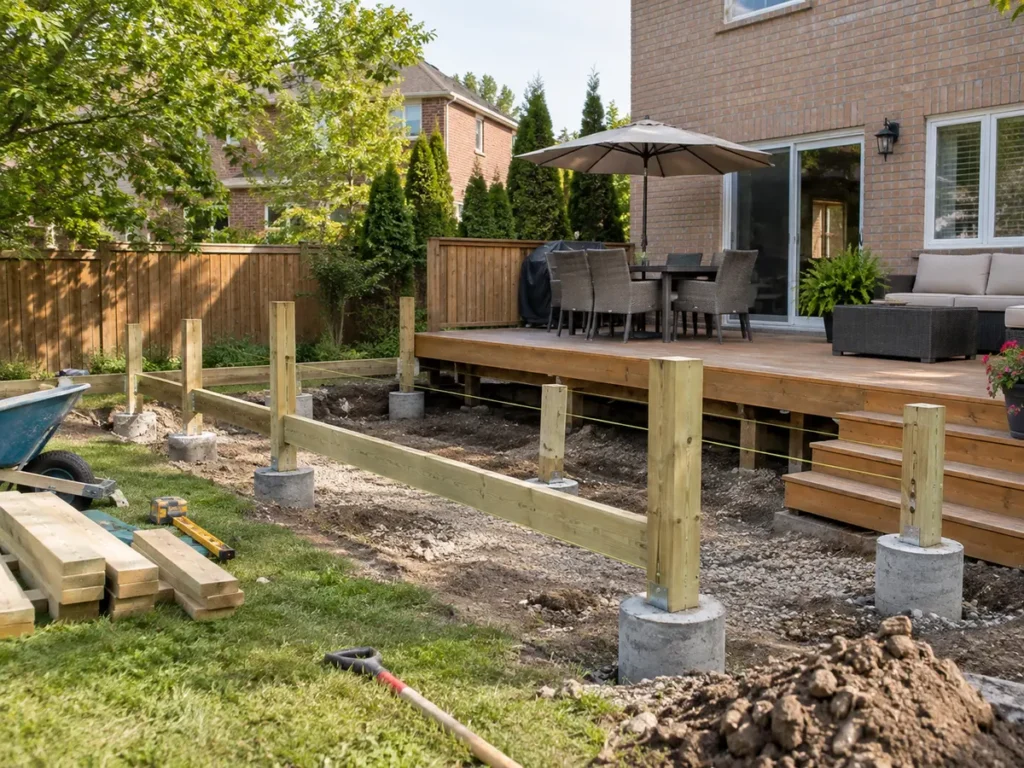
- Structural and footing planning
- Stairs, guards and gates
- Material and finish selection
- Drainage and access below
- Connections to patios, lawns and planting
Items outside the confirmed scope should be identified just as clearly. That distinction is especially important when several services meet at one edge, elevation or utility route.
Decisions that shape the project
Good decisions come from the site rather than a preset package. These factors change materials, sequence, labour, approvals and the amount of restoration required:
- Height and permit requirements
- Door and threshold relationship
- Sun, privacy and sightlines
- Utility and equipment access
- Future maintenance and board replacement
How to compare practical options
Test structures and outdoor features with scaled furniture, movement routes, utilities, clearances and future service access. Posts, footings and permanent equipment should be coordinated before finished paving and planting.
Ask how each option changes preparation, installation sequence, future repair and ongoing care. The most suitable choice is the one that performs the required job on this property—not automatically the most expensive material or the product used at a different home.
Plan connected work in the right order
Outdoor features work better when circulation, utilities, drainage, safety, privacy and future maintenance are planned before separate structures compete for space.
The usual planning order is to confirm access and removals, locate utilities, establish grades and drainage, complete structural or underground work, install hard surfaces, prepare soil, and finish with planting or lawn restoration. The exact order changes with the project, but completed finishes should not be disturbed to reach work that should have happened first.
Mississauga property considerations
Mississauga generally requires a permit for decks higher than 0.61 metres, while lower work can still be subject to zoning and other requirements. The exact design should be confirmed before construction.
Requirements can change and different approvals may apply to the same property. Confirm the current rule with the responsible authority before construction rather than relying on a general page as project approval.
Related landscaping services
Deck Construction often connects to other work in the outdoor spaces & structures group. Review the pages below when the project crosses surfaces, grades, planting or seasonal care.
Prepare for a clearer estimate
Photograph the full work area, important transitions and the access route from the street. Include approximate measurements, property type, desired timing and anything known about utilities, drainage, boundaries, surveys or approvals.
- Identify the result that matters most
- Separate existing damage from desired upgrades
- Point out fixed elevations, doors, gates and structures
- List connected work being considered now or later
- Ask the quote to state preparation, restoration and exclusions
Clear information does not replace an on-site review where one is required, but it helps distinguish a straightforward request from a property condition that needs additional investigation.
Questions property owners commonly ask
Is a ground-level deck always permit-free?
Not automatically. Height is one factor; attachment, location, structure and property-specific rules can also matter. Current City requirements should be checked.
What should be checked before planning deck construction?
Start with existing conditions, access, grades, utilities, boundaries and any connected work. Materials and appearance should follow those practical checks rather than hide them.
Can this work be coordinated with other landscaping?
Yes. Connected work is often more efficient when drainage, elevations, underground services and structural elements are resolved before lawns, planting and finished surfaces.
What information helps with an estimate?
Provide the property address, photos, the condition you want to change, approximate area, desired timing, access limitations and any known survey, permit or utility information.