
A successful backyard landscaping layout in Mississauga begins with how you actually use the space, not with a patio shape or a plant list. Dining, play, gardening, storage, privacy and a route to the gate all need room. So do drainage patterns, door thresholds, existing trees and future projects. When those basics are mapped first, the finished yard is more likely to work comfortably every day and avoid disruptive changes later.
At Mississauga Landscaping Pros, our backyard landscaping planning considers gathering space, circulation, lawn, planting, privacy and service access as connected parts of one property. Here is how to turn a collection of ideas into a layout that has a clear purpose.
Start with the jobs your backyard needs to do
List the activities that need dedicated space, then rank them. A yard that is mainly for family meals should not be planned like one that needs room for an active dog, food gardening and equipment storage. Trying to fit every inspiration photo into a limited area usually creates narrow leftover spaces and interrupted routes.
Useful zones might include:
- a dining or cooking area;
- open lawn for play, pets or visual breathing room;
- a quiet sitting area;
- planting beds or a garden;
- screening at a specific seating area; and
- a practical route to gates, sheds, bins and utility equipment.
Give the highest-priority activity the most suitable location. Dining often benefits from a convenient route from the house, while a quiet chair may belong where shade or a preferred view makes it more enjoyable. Lawn should have a real purpose rather than becoming thin strips between hardscape and planting that are awkward to mow and unlikely to receive enough light or drainage.
Map circulation before placing a patio or garden bed
Walk the routes you use now: from the back door to the gate, the lawn, storage, utility areas and any side-yard connection. Then draw those routes on a simple sketch. A patio can be generously sized yet still feel inconvenient if a person carrying groceries, a mower or yard materials must cut through dining chairs to reach the gate.
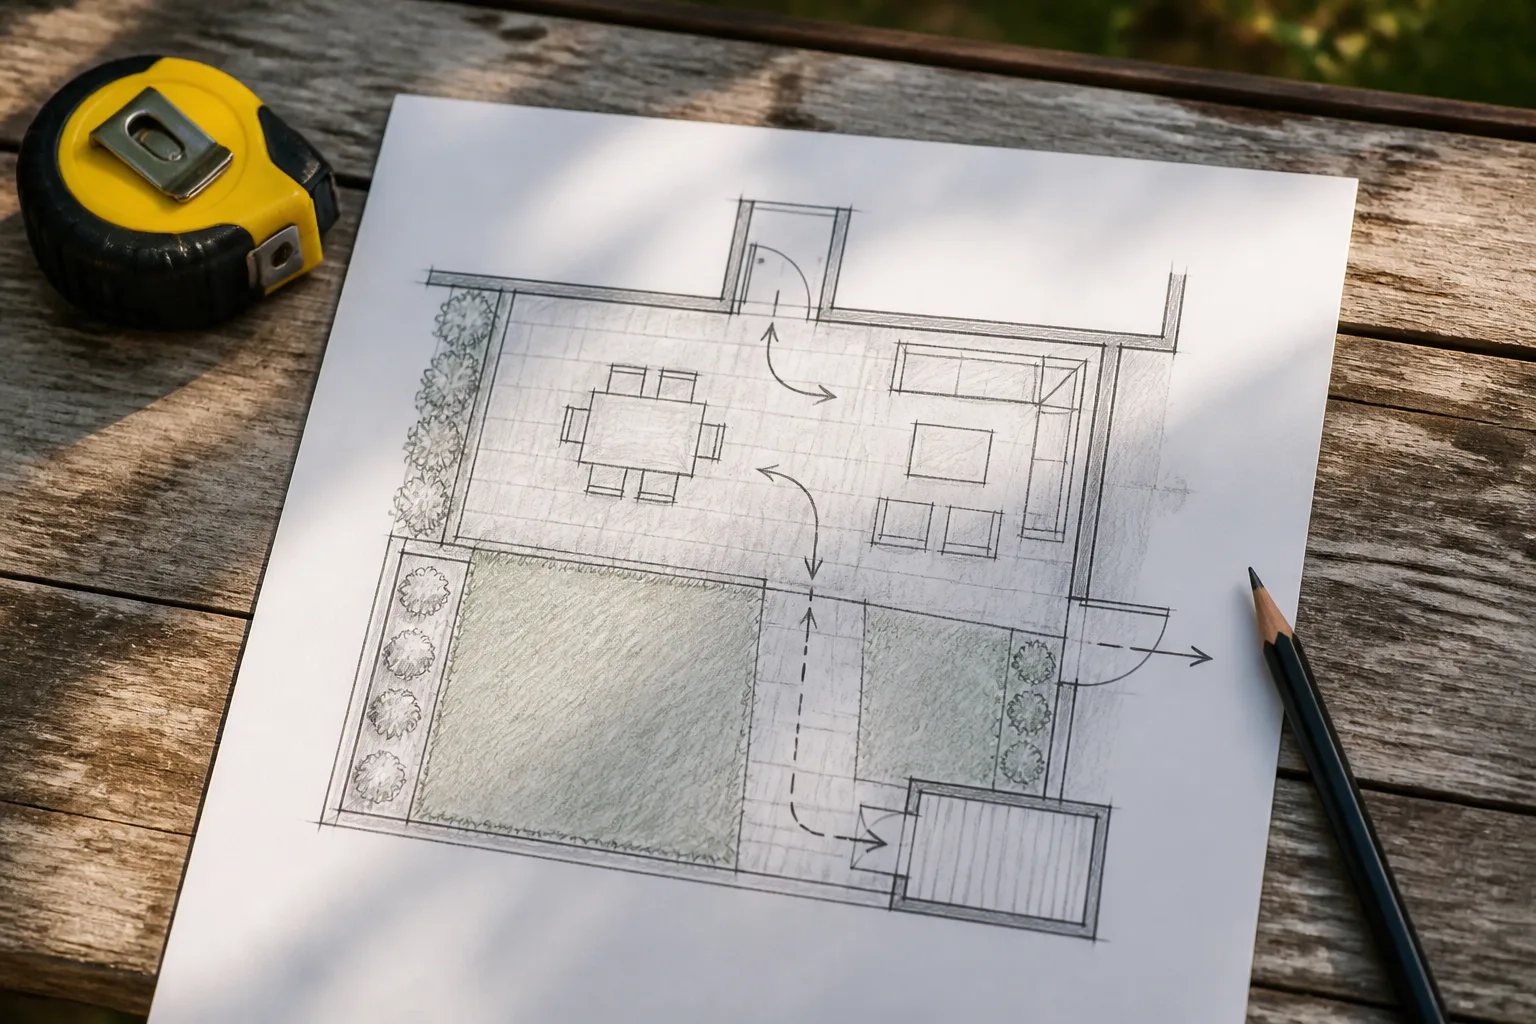
In compact yards, a direct circulation spine can make the whole space feel calmer than several decorative paths that do not connect daily destinations. It also helps preserve access during future repairs or additions. Test the plan with real measurements for tables, chairs, grills, lounge furniture and storage. Include the room needed to pull out chairs, walk behind them and open gates. This is more reliable than choosing a patio based on an arbitrary square footage.
Let sunlight, grades and drainage set the limits
Site conditions should guide a backyard layout before finishes are selected. Observe where the yard is sunny or shaded at the times you expect to use it, where water travels after a substantial rainfall, and how existing doors, steps, fences and adjoining surfaces meet the ground. These details influence where a patio can sit, which lawn areas are practical and where planting has a reasonable chance to mature without crowding another feature.
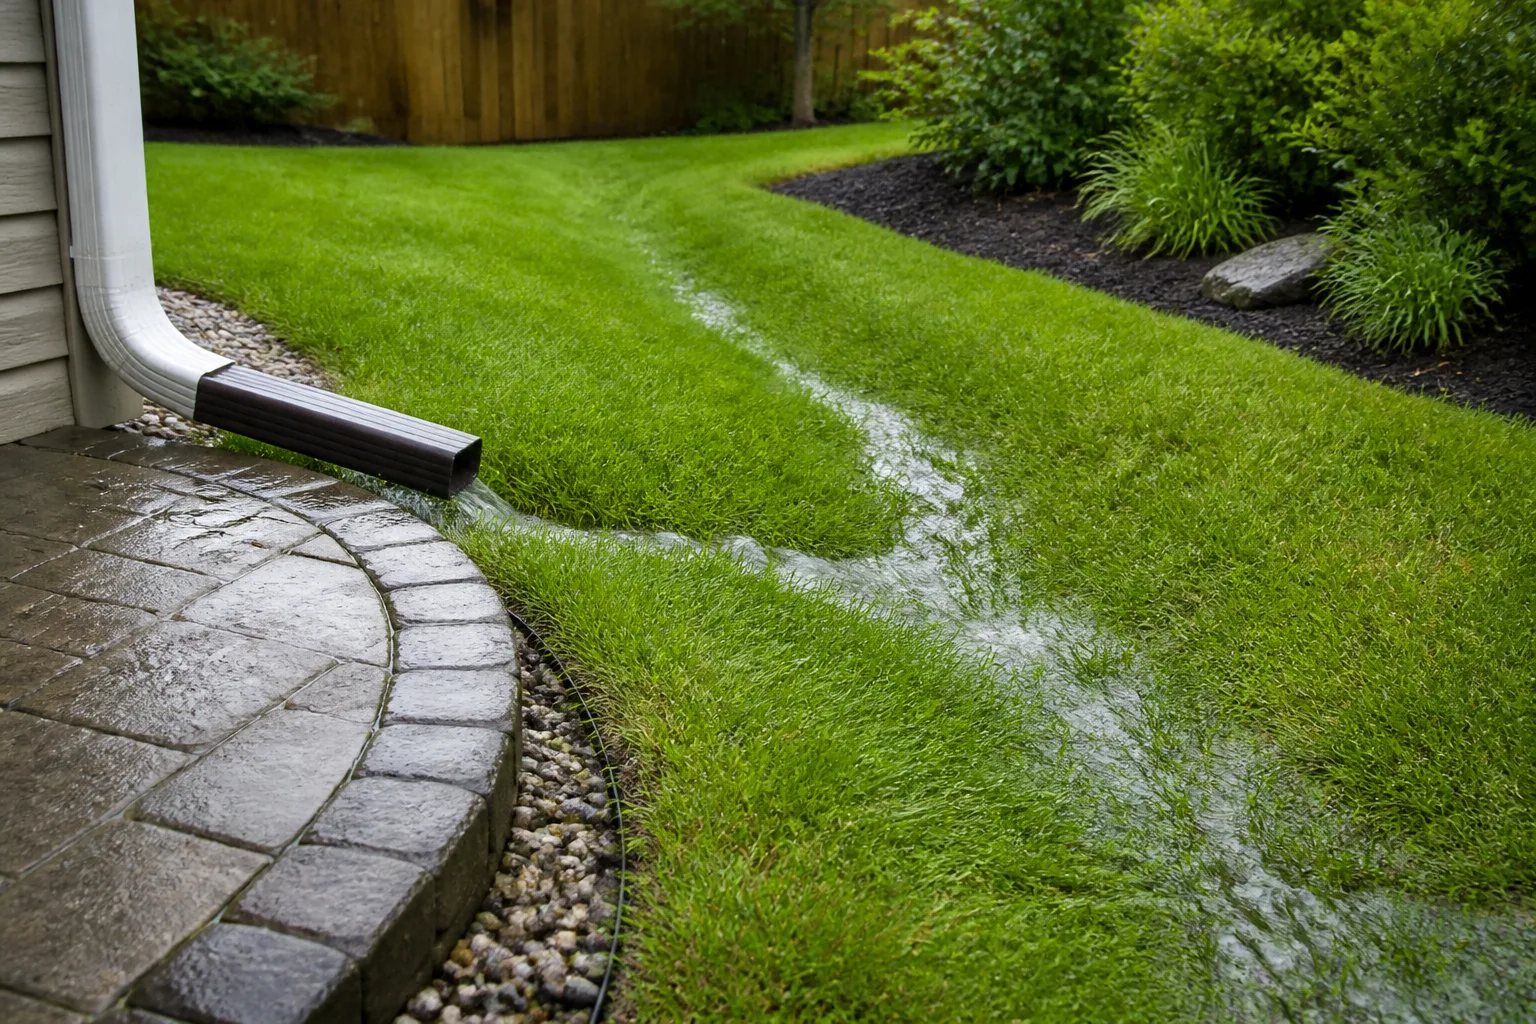
Water movement and elevation are especially consequential. A patio, raised bed or structure should not block an established swale or direct runoff toward the home. A proposed surface also has to connect sensibly to fixed elevations, including door thresholds and existing steps. Where the condition is unclear, it is better to investigate it before construction than to cover it with a finished surface.
For yards with pooling water, a low lawn area or uncertain downspout routing, review the underlying condition as part of the layout conversation. Our landscape drainage solutions are relevant when water movement needs to be coordinated with a broader backyard project.
Layout priority
Drainage and access should be resolved before the finish work
A patio, lawn or planting bed can conceal a grade or drainage problem without solving it. Confirm how water moves and how materials, equipment and future repairs will reach the area before completed surfaces make changes more disruptive.
Use privacy strategically instead of closing in the whole yard
Privacy is most effective when it is tied to a specific sightline. Identify who can see into the yard, what activity area you want to screen and whether the view comes from ground level or above. Screening a dining table or lounge area can require much less material and maintenance than trying to create an opaque boundary around every edge.
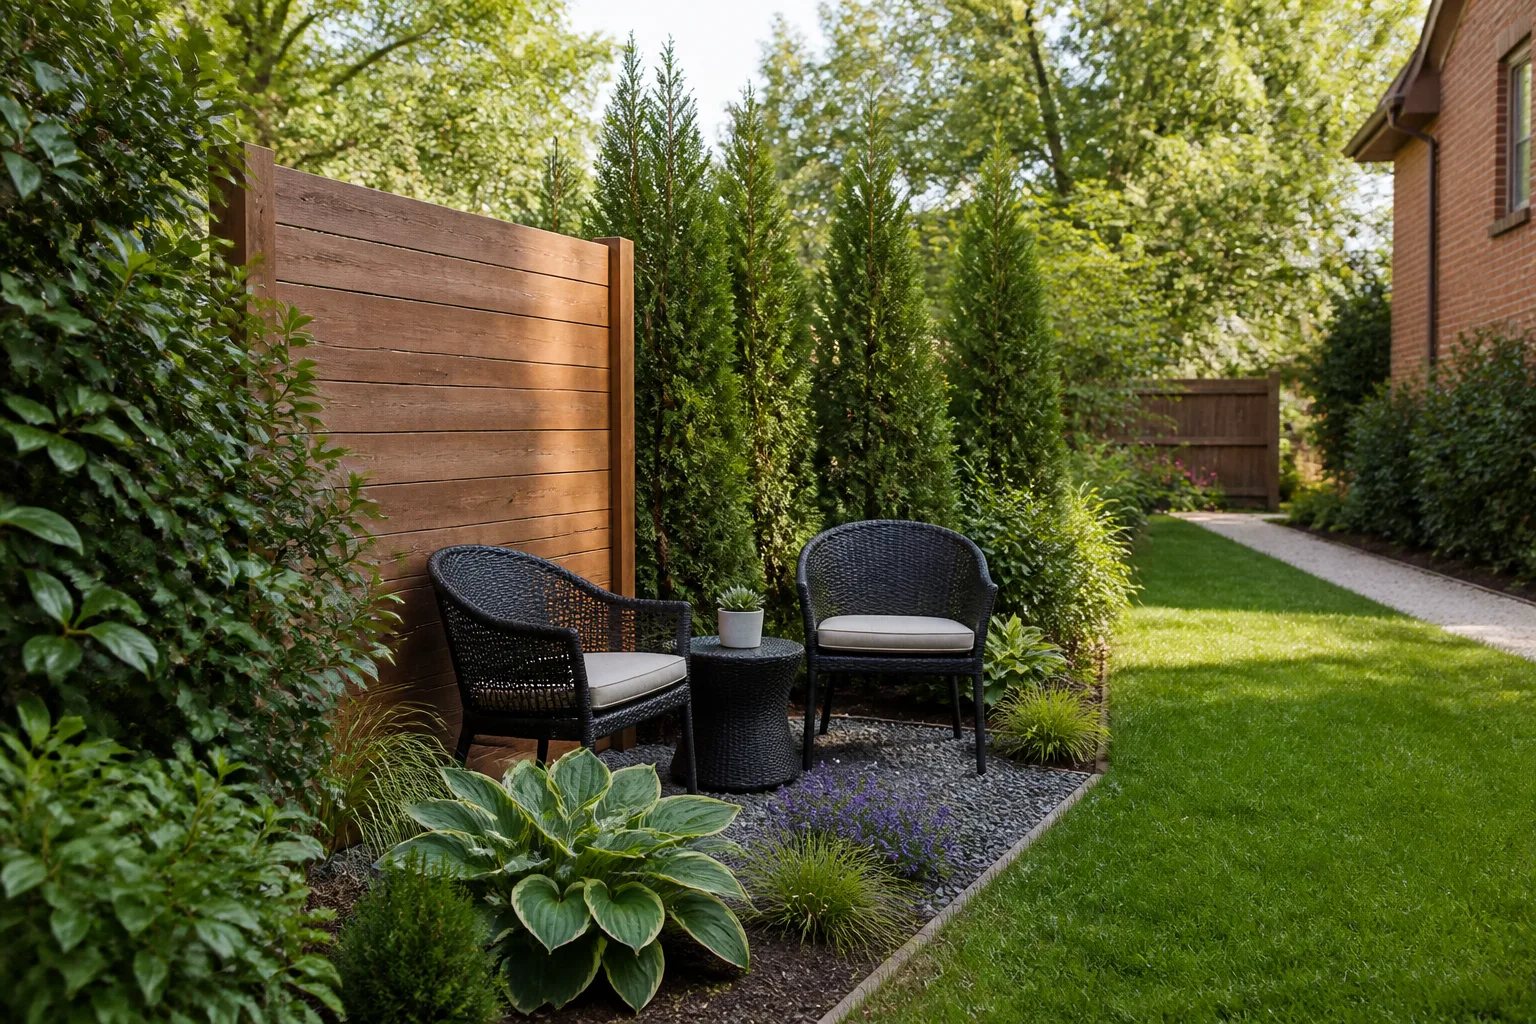
Planting, fences, screens and layout changes can work together, but each needs room. Before committing to a hedge, account for its mature width, available root space, sun exposure and clearance for pruning. Fast growth alone does not make a plant low-maintenance if it will quickly crowd a path or need frequent trimming. Fences and screens also need attention to boundaries, gates and applicable rules before they become part of the fixed plan.
Our privacy landscaping guidance focuses on the views that matter, helping avoid an oversized feature that reduces usable space or light.
Plan hardscape and planting by the work each must perform
Appearance matters, but installed role should determine the material and construction discussion. A pedestrian patio, a path to a side gate and a raised grade transition face different loads, edges, water exposure and repair needs. For hardscape, the visible paver, slab or stone is only the top layer. Excavation, base preparation, compaction, edge restraint, slope and transitions influence how the surface performs over time.
Mississauga’s freeze-thaw conditions and winter salt exposure are relevant for surfaces near steps, entrances and driveway edges. Compare hardscape options by texture, support, movement, repairability and exposure as well as colour and pattern. Our interlock patio service page offers a useful starting point if a patio is part of the backyard scope.
Planting deserves the same practical review. Consider mature height and width, light, soil, root room, water needs and access for pruning. Beds can define a space and soften hardscape edges, but they should not eliminate the maintenance route needed to reach a fence, utility area or planting behind them.
Reserve room for future additions
A yard does not need to be built all at once. A phased project can be sensible when the sequence protects the work that comes later. The key is to identify dependencies early. Future lighting, irrigation, a pergola, a pool area or an outdoor kitchen may require utility routes, footings, drainage coordination or construction access that should not require a completed patio or garden to be removed.
Generally, a connected project is planned from the ground up: access and removals, utility locating, grades and drainage, structural or underground work, hard surfaces, soil preparation, then planting and lawn restoration. The exact order depends on the property, but completing work below or behind finished surfaces first reduces repeat work.
Backyard planning checklist
What to confirm before construction begins
Use this short checklist to describe the same practical scope when discussing your project.
- Rank the activities the backyard must support.
- Measure furniture, equipment and the routes around them.
- Mark doors, gates, downspouts, trees, utilities and fixed elevations.
- Observe sun, shade and water movement after rain.
- Identify sightlines that need privacy and leave room for maintenance.
- Reserve access and underground planning for likely future additions.
- Ask for preparation, restoration and exclusions to be stated separately from finishes.
Prepare information that makes an estimate easier to compare
A clear estimate begins with a clear description of the property and the outcome you want. Photos and measurements do not replace a site review where one is needed, but they help distinguish a straightforward visible upgrade from a condition that needs closer investigation.
Photograph the full backyard, important transitions and the access route from the street. Note doors, gates, downspouts, known utilities, existing structures, drainage concerns and any boundaries or approvals already known. Separate problems that must be corrected from appearance upgrades and ideas that could be completed in a future phase.
When comparing scopes, look beyond the visible finish. A useful estimate identifies included areas, removals, preparation, material allowances, edge and transition work, disposal, restoration and exclusions. If excavation could reveal an unknown condition, the related assumption should be clear. Our guide to planning a landscaping budget in Mississauga explains why scope and site conditions are more useful than a quick square-foot comparison.
Build the backyard around daily use, then choose the finish
The most effective backyard layout is not the one with the most features. It is the one that gives priority activities enough room, maintains clear routes, respects water movement and leaves practical access for care and future work. Once those decisions are in place, patio materials, planting style and finishing details can support a layout that is designed for the way you live outside.
Helpful answers
Frequently Asked Questions
Turn your backyard goals into a clearer scope
Share the conditions, photos and priorities for your Mississauga property so we can help you begin with a practical estimate.