
Residential landscaping planning in Mississauga works best when the property is treated as a connected system, not a collection of separate upgrades. A new patio, walkway, lawn or planting bed should fit how you use the space while respecting grades, water movement, access routes and future maintenance. Starting with those conditions makes it easier to choose finishes that will work well after construction, not just look good on day one.
At Mississauga Landscaping Pros, we plan residential landscaping around the useful and visual parts of the front, side and backyard. Connected work can be completed together or divided into sensible phases, provided the early stages do not create avoidable rework later.
Begin with the job the property needs to do
A residential landscape should answer practical questions before it answers style questions. In a backyard, that might mean creating room to dine, relax, garden, play, store equipment or reach a gate. In a front yard, it may mean making the route from parking to the door clear while allowing for planting, snow storage and water movement.
Write down the activities that need space and identify the routes used every day. Doors, gates, downspouts, utility areas, air-conditioning equipment, existing trees and changes in elevation often limit where a feature can go. A patio that is large enough for a table but blocks access to the side yard is not a complete solution. Likewise, a garden bed that looks balanced when newly planted can become crowded if mature plant size and maintenance access were overlooked.
For a backyard project, review the relationship between seating, lawn, planting, privacy and service access together. Our backyard landscaping planning focuses on arranging these uses into a practical layout rather than filling every available area with a separate feature.
Check access, grades and water before choosing finishes
Water and elevation are among the most consequential parts of a landscape plan because they affect nearly every finished surface. A low lawn area, settlement beside a walkway, water near a foundation or runoff toward a basement entrance needs to be understood before new paving, soil or planting hides the pattern.
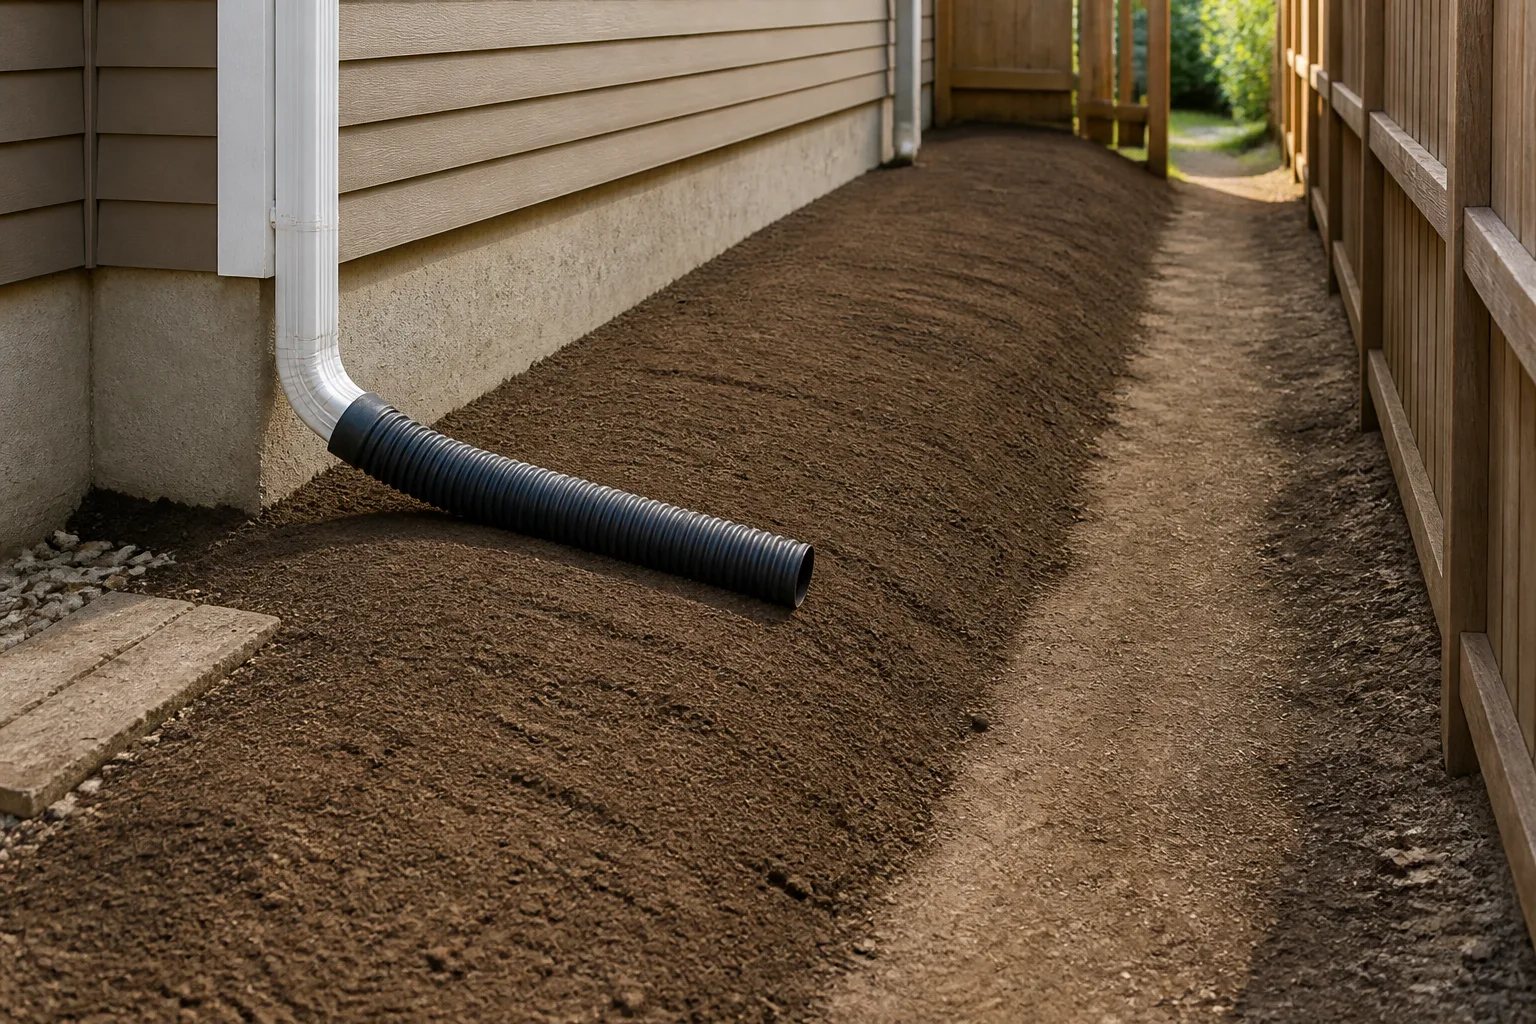
Grade also affects transitions. The height of a door threshold, existing steps, driveway, fence bottom and neighbouring surface can determine whether a new walkway or patio has enough room for a stable base and suitable slope. Excavation may expose conditions that are not visible from the surface, so a clear scope should distinguish known work from assumptions that require confirmation.
Mississauga properties can have compact side yards, shared grades and mature trees, all of which can affect access and layout. Where the project involves a front entrance, driveway edge or boulevard connection, applicable zoning and approval requirements should be confirmed with the responsible authority before design assumptions become fixed.
Plan before finishing
Drainage and access are not finishing details
Do not treat drainage, grades or access as items to solve after a patio, lawn or planting bed is installed. These conditions can determine the elevation, layout and construction sequence of the entire project, and late changes may require finished work to be disturbed.
Use zones and circulation to make outdoor space feel larger
A smaller yard does not necessarily need more features. It often benefits from a few clear zones connected by direct routes. For example, a dining area near the house can reduce trips with food and dishes, while a separate quiet seating area may work better where it has shade or a preferred view. The lawn, planting beds and storage route should still have defined edges and usable access.
Test a proposed layout with the objects that will occupy it. Measure the table, chairs, grill, lounge furniture, storage bins or play equipment rather than relying on a general patio size. Leave room for chairs to move, people to pass and gates to open. This is especially useful when a yard needs privacy: targeted screening at a particular seating area can be more effective than planting a dense hedge along the entire boundary.
Privacy features also need space to mature and be maintained. Before selecting a hedge, screen or fence arrangement, consider the required height, available root room, sun exposure, winter screening needs and clearance for pruning. Our privacy landscaping service considers the particular sightlines that matter instead of treating every property edge the same way.
Match materials and planting to their installed role
Materials should be compared by where and how they will be used. A driveway must handle vehicle loads and transitions at the garage and curb. A pedestrian path needs comfortable footing, clear edges and sensible drainage. Steps and entrances also deserve attention to texture and winter exposure. Colour and pattern matter, but they do not replace a stable base, edge restraint and well-planned transitions.
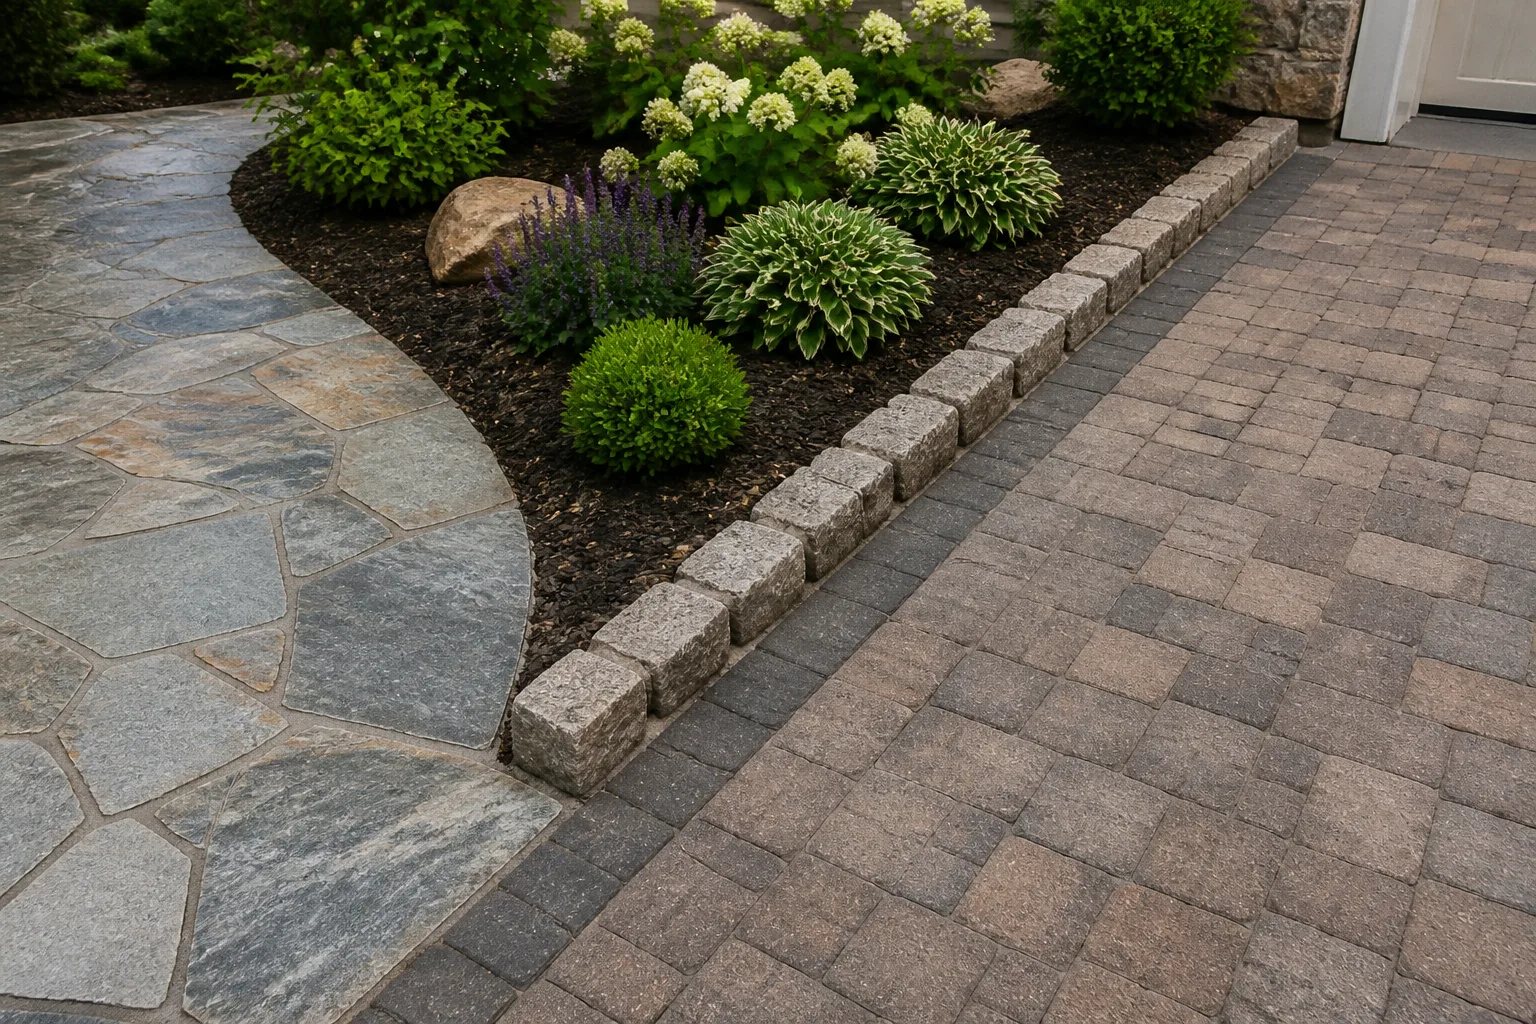
For hardscapes, the visible paver, slab or stone is only the final layer. Excavation, subgrade condition, aggregate base, compaction, bedding, edging and slope all affect long-term performance. Freeze-thaw conditions and winter salt exposure are relevant considerations for surfaces around entrances, steps and driveway edges. When comparing concrete or natural stone options, look at load, texture, repairability, joints, movement and exposure in addition to appearance.
Planting decisions should be made with equal care. Mature width and height, light, soil, root space, water needs and practical pruning access all influence whether a plant belongs in a particular location. A fast-growing selection is not automatically low-maintenance if it will soon require frequent trimming or crowd a walkway. Lawns and gardens also need appropriate soil preparation and grades before the finish work begins.
Where a project includes a change in elevation, a retaining wall is more than a decorative border. Its foundation, drainage, wall geometry and retained load must suit its actual function. Review our retaining wall planning guidance when a slope, raised area or grade transition is part of the scope.
Sequence connected work so finished areas are not disturbed again
A coordinated project is usually planned from below the surface upward. The exact sequence depends on the site, but access, removals, utility locating, grades, drainage and structural or underground work normally need resolution before patios, lawns and planting are finished.
This order matters because future work can damage a completed surface. For example, installing a patio before confirming drainage routes or underground services can mean lifting it later. Planting before construction access is finished can expose new shrubs and lawns to avoidable disturbance. A phased project can still be effective if it completes the dependencies first and preserves access for the next stage.
Connected projects can include hardscape, lawns, planting, drainage and outdoor-use areas, but not every improvement needs to happen at once. The key is to decide what must be built now to support later work. Our landscape design and construction services can help bring those relationships into one practical scope.
Prepare information that leads to a clearer estimate
Good project information helps distinguish a straightforward visible upgrade from a property condition that needs more investigation. It also makes it easier to compare estimates on the same scope instead of comparing different assumptions.
Estimate checklist
What to gather before requesting an estimate
A short property record gives us a clearer starting point and helps reveal connected work early.
- Take wide photos of the work area, key transitions and the route from the street.
- Measure the approximate project area and note doors, gates, downspouts and fixed elevations.
- Describe the condition to change separately from appearance upgrades or future ideas.
- Identify known drainage concerns, utilities, boundaries, surveys or approvals.
- List connected work under consideration now or in a later phase.
- Ask the estimate to identify preparation, restoration and exclusions as well as finishes.
Ask for visible finishes and the work below them to be described separately. A useful estimate identifies included areas, removals, preparation, material allowances, transitions, disposal, restoration and exclusions. If an existing condition cannot be confirmed before excavation, the related assumption should be stated clearly.
Budget decisions are usually safer when they protect essential preparation. A smaller patio, simpler finish or phased planting plan can sometimes reduce scope without removing the drainage, base, access or structural work that supports the project. For more detail, read our guide to planning a landscaping budget in Mississauga.
A durable residential landscape starts below the finish
The strongest residential landscaping plan is the one that supports daily use, routes water appropriately, leaves practical access and can be maintained without creating frustration. Start with the conditions that affect everything else, then choose materials, planting and details that fit the role each part of the property needs to perform.
Helpful answers
Frequently Asked Questions
Plan a clearer residential landscape scope
Share the property conditions and goals that matter most, and we can help you begin with a practical estimate.