
Landscape design and construction in Mississauga should begin with the property conditions that affect everything else, not with a paver colour or plant list. A durable, usable result coordinates layout, drainage, access, hard surfaces, lawns, planting and future upkeep as one plan. At Mississauga Landscaping Pros, we work on connected landscape projects as well as individual features, so the scope can address what needs to happen before the visible finish goes in.
That approach matters because a patio, walkway, garden bed or lawn is only one part of a property. If water movement, elevations, utility routes or access are discovered after those finishes are installed, completed work may need to be disturbed. Planning the dependencies first gives you a clearer scope, a more useful estimate and a better basis for deciding what to complete now or phase later.
Start with the problem the landscape needs to solve
A landscape plan becomes more practical when it starts with specific outcomes. For a backyard, that may mean creating enough clear space for dining while preserving a route to a gate or storage area. In a front yard, it may mean making the path from parking to the door clear while accounting for drainage, snow storage and planting space. For a wet lawn, the first question is where water is coming from and where it can go, not which surface should cover the low spot.
Separate the project into three categories before comparing materials:
- Conditions to correct: standing water, an unstable surface, awkward access, crowded planting, erosion or damaged edges.
- Functions to add: a more useful sitting area, a safer walking route, privacy at a key sightline, a defined entrance or a better planting layout.
- Appearance upgrades: colour, pattern, decorative planting and finishing details.
This order does not diminish the visual side of landscaping. It ensures the visual choices are supported by the way the property needs to work.
Map the constraints before drawing the layout
Good layouts respond to fixed conditions. Doors, gates, downspouts, existing trees, property boundaries, slope changes, utility locations and equipment access can all limit where a feature belongs or how it must be built. A compact yard may work better with a few clearly defined zones than many small features that interrupt circulation. On a mature lot, shade, roots and older drainage patterns can be just as influential as the desired style.
Think through ordinary movement rather than only the view from inside the house. Can chairs be pulled out without blocking the route? Is there room to mow, carry bins, reach a gate or service a future feature? Will mature shrubs crowd a walkway or reduce visibility at the driveway? These questions help prevent a layout that looks appealing at installation but becomes inconvenient in daily use.
For property-wide work, our residential landscaping planning can bring front, side and backyard priorities into a coordinated scope. A complete redesign is not always necessary, but connected areas should be considered before one new feature creates a conflict at an edge, elevation or access route.
Why grading and drainage belong near the beginning
Water follows grade. That simple principle makes existing elevations, downspout discharge, low spots and surface routes fundamental design information. A finished patio, lawn or planting bed should not conceal a drainage issue or direct water toward a building, entrance or neighbouring area.
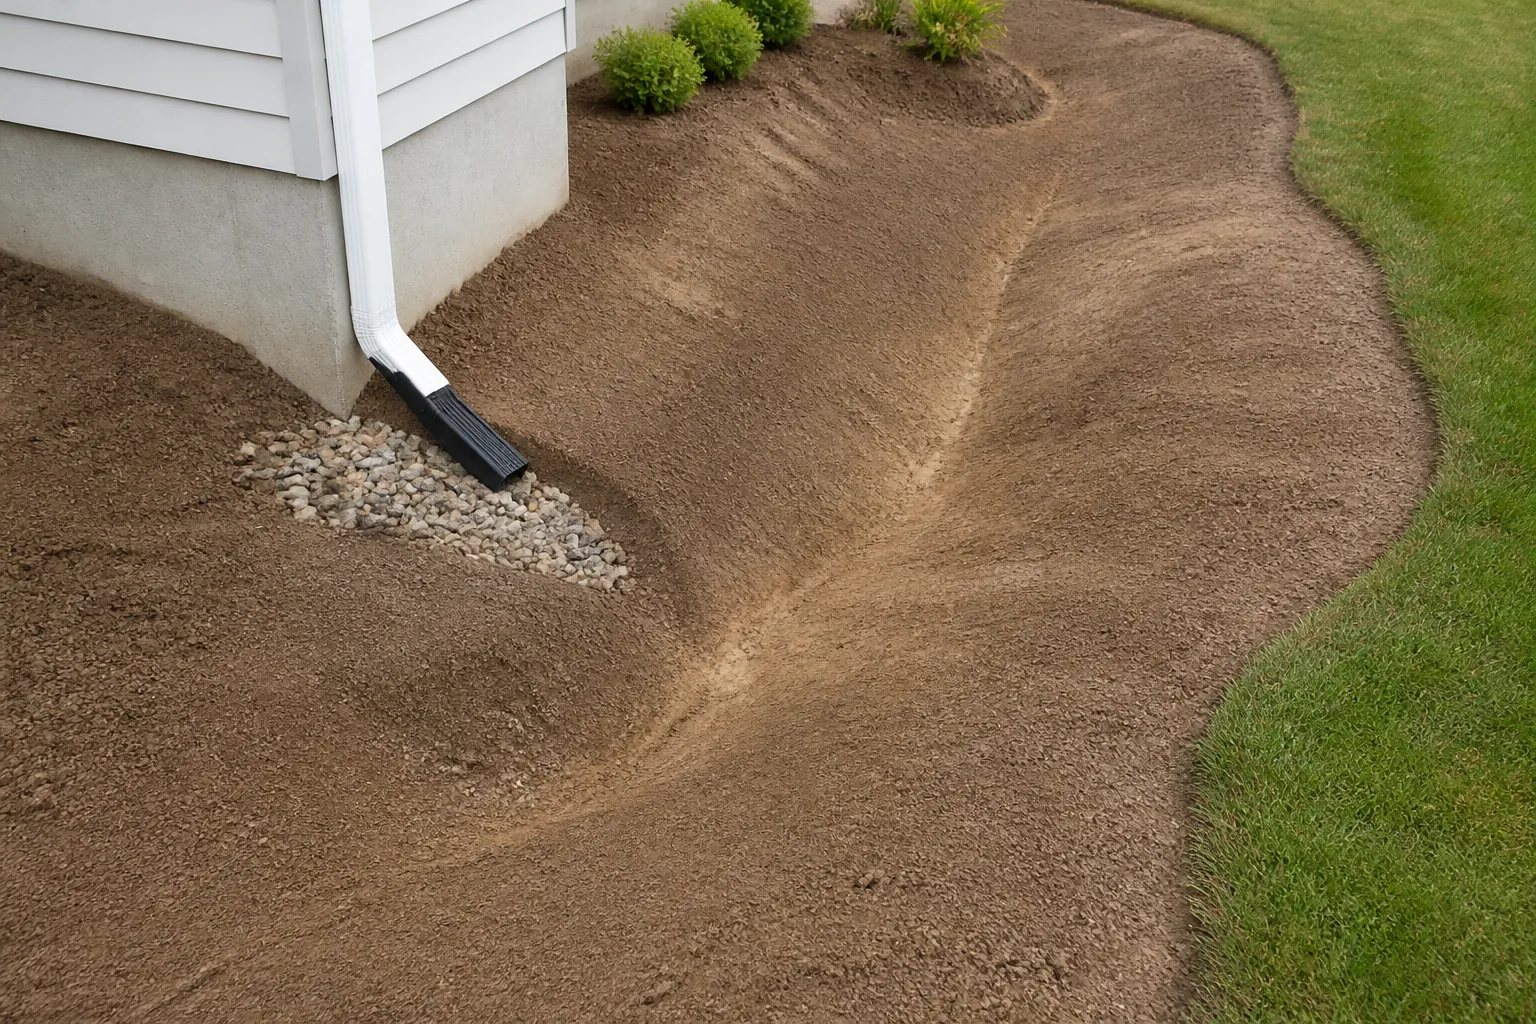
Drainage planning is more than adding a drain to the lowest visible point. The source of the water, soil condition, slope, existing outlets and lawful discharge path all need to be understood. Grading may be part of the answer, but it must coordinate with thresholds, retaining edges, adjacent surfaces and the rest of the property.
Plan before finishing
A drain is only useful if the whole water route works
A low spot alone does not prove that a drain is the answer. Before installing any drainage feature, identify the water source, surrounding grades, available outlet and any approval requirements for the intended discharge path.
Where a project includes a basement entrance, the surrounding grade, threshold, drain and clear access route deserve special attention before nearby lawn, beds or paving are finished. Our page on landscaping around basement entrances explains why below-grade areas need coordinated access and water management rather than a cosmetic surface patch.
Choose hardscape by job, exposure and repair needs
Hardscape includes the durable built surfaces and structures that organize outdoor movement and use, such as patios, walkways, driveways, steps, retaining walls and stone or concrete features. Material appearance matters, but performance depends on the role of the surface and what supports it below.
For example, a driveway has different load demands from a garden path. A front landing has transitions at the door, steps and walkway to resolve. A patio needs enough usable area for its actual furniture and circulation, plus a planned relationship with drainage, planting and any future structure. In paved work, excavation, base preparation, compaction, edge restraint, slope and transitions are not decorative details. They are part of what helps the finished surface perform.
Compare options with practical questions:
- What load, traffic and winter exposure will the surface receive?
- How will the finished level meet doors, existing pavement, lawn and garden beds?
- Can a damaged section be accessed and repaired without rebuilding surrounding work?
- What maintenance is realistic for joints, edges, cleaning and seasonal care?
- Does the selected finish leave room for water to move as intended?
If the project centers on a paved gathering area, review our interlock patio planning alongside the wider landscape scope. The patio shape should follow how the area will be used, not an arbitrary square-foot target.
Plan planting for mature size and realistic care
Planting gives a landscape structure, softness, shade, seasonal change and privacy, but plants are not static materials. Their mature height and spread, light requirements, root space, soil moisture and exposure determine whether a bed remains manageable after the first season.
A useful garden design considers sun and shade over the day, drainage, salt exposure, existing trees, foot traffic and the care you want to take on. Repeating a smaller palette of well-matched plants can be easier to maintain than combining many varieties with different pruning, watering and spacing needs. Clear bed edges and enough room for plants to grow also reduce the cycle of crowding and frequent reshaping.
Privacy deserves the same site-specific thinking. A hedge across an entire boundary can consume usable space or create long-term pruning demands without blocking the view that matters. Targeted screening may involve planting, fences, screens or a change in where seating is placed. Our privacy landscaping service focuses on the relevant sightlines, viewer height and seasonal screening needs.
Build in the sequence that protects completed work
Landscape construction is usually most efficient when the less visible work happens before the finishes. The exact sequence changes with the property, but a deliberate order avoids lifting new paving to reach an underground route or damaging a fresh lawn with equipment needed for later excavation.
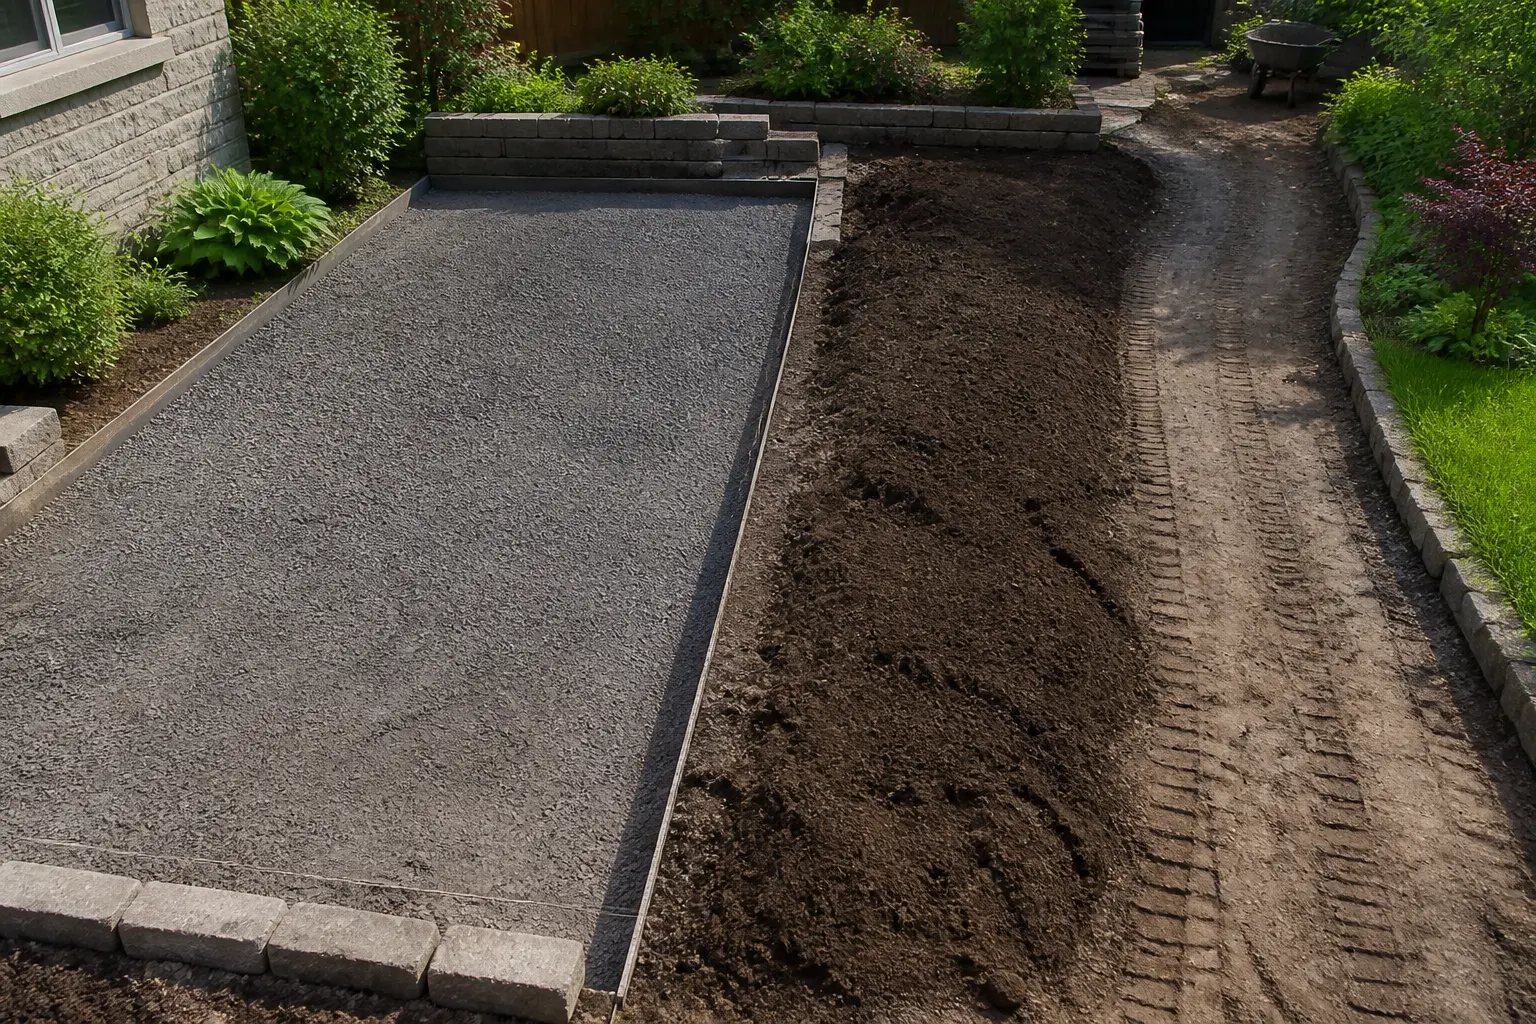
Construction sequence
A typical order for connected landscape work
The specific sequence changes by property, but this order helps protect finished work from later disturbance.
- Confirm access, existing conditions and required removals.
- Locate utilities and identify fixed elevations, doors, gates and structures.
- Establish grading, drainage routes and any required underground work.
- Complete foundations, retaining elements or other structural work.
- Install hard surfaces, steps and connected edge details.
- Prepare soil, then complete planting, lawn work and final restoration.
Phasing can be a sensible approach when the full vision is larger than the current scope. A good phase plan does not simply divide features by year. It identifies what must happen first, preserves future access and leaves temporary edges or restoration in a condition that will not have to be redone. Drainage, grades, utilities and structural elements generally need resolution before later planting or finished surfaces.
Compare estimates by scope, not only the visible finish
Two estimates can appear to describe the same project while including very different preparation, removal, disposal, edge work or restoration. A useful comparison identifies the included area and materials, but it also explains the work below and around the finish.
Ask for clarity on removals, excavation, base or soil preparation, grading, drainage handling, material quantities, transitions, access constraints, disposal, restoration and exclusions. If an existing condition cannot be confirmed until excavation, the estimate should make that assumption visible rather than treating it as an unspoken detail.
Our landscaping budget planning guide offers a deeper look at comparing scope and protecting a project from avoidable repeat work. The shortest or lowest estimate is not automatically the clearest one. The useful comparison is the one that lets you understand what will be built and what remains outside the scope.
Prepare information that leads to a clearer first conversation
Photos and basic property notes help distinguish a straightforward feature request from a project that needs more investigation. Photograph the full work area, important transitions and the route from the street to the work area. Include approximate dimensions, the property type, desired timing and any known information about drainage, utilities, boundaries, surveys or approvals.
In Mississauga, zoning, driveway width, landscaped-area requirements, curb or access changes, fence rules and certain structural alterations can affect a plan. Requirements can change, and more than one approval may apply. Confirm current requirements with the responsible authority before treating a design assumption as approval.
We provide landscape design and construction for residential and commercial properties in Mississauga, whether the work involves an individual feature or a connected project. Start with the condition, the intended use and the work that must be protected before selecting the final finish.
Helpful answers
Frequently Asked Questions
Turn your property priorities into a practical scope
Share the area you want to change, current conditions and any photos or access details to begin planning an estimate.