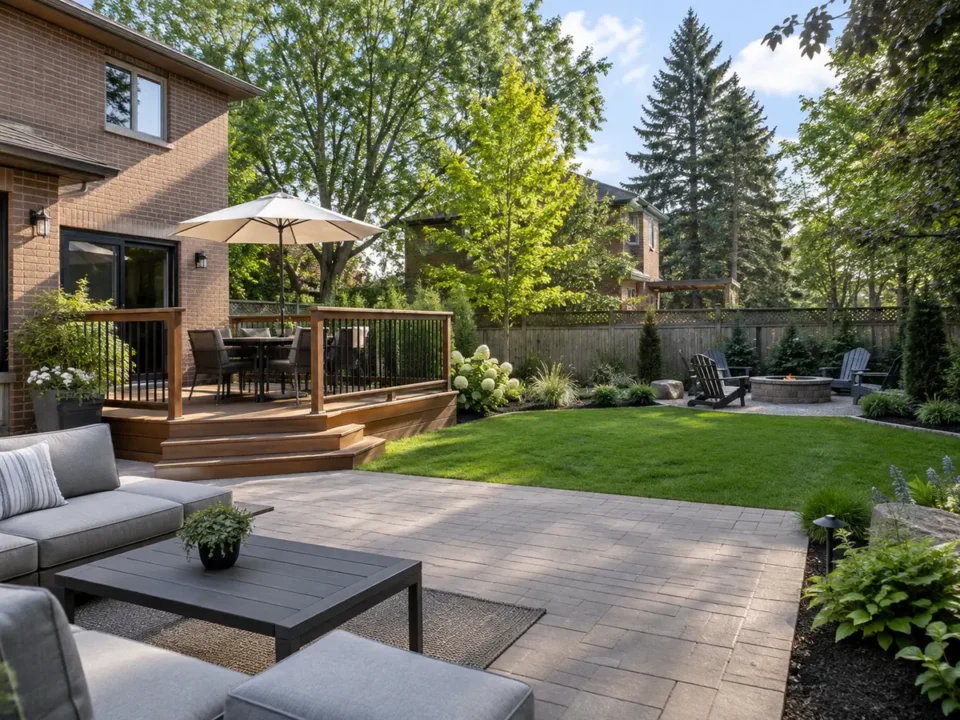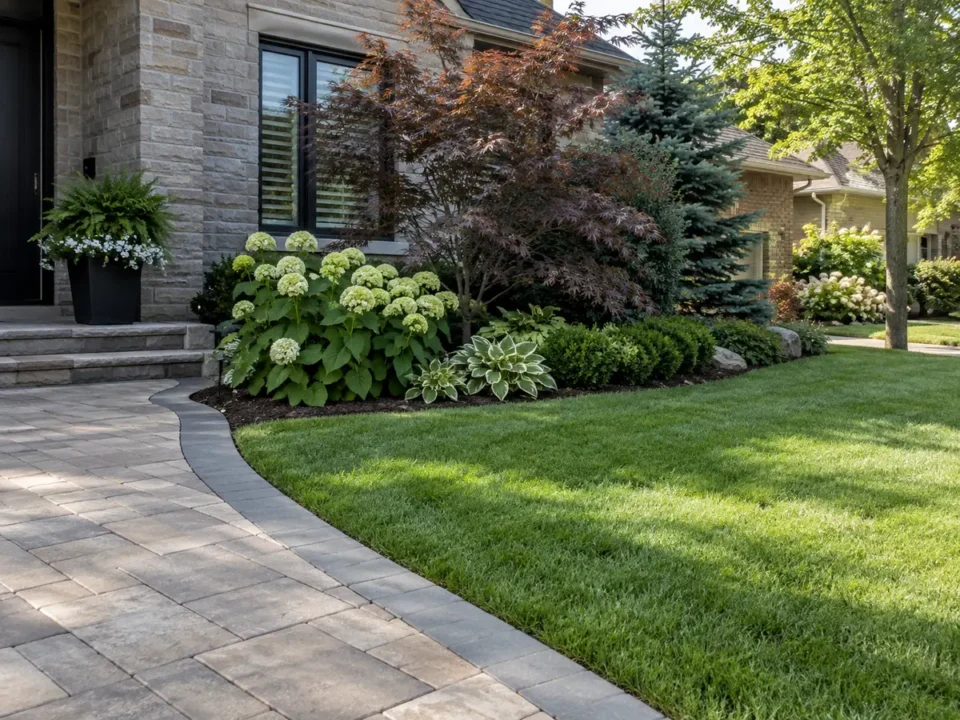
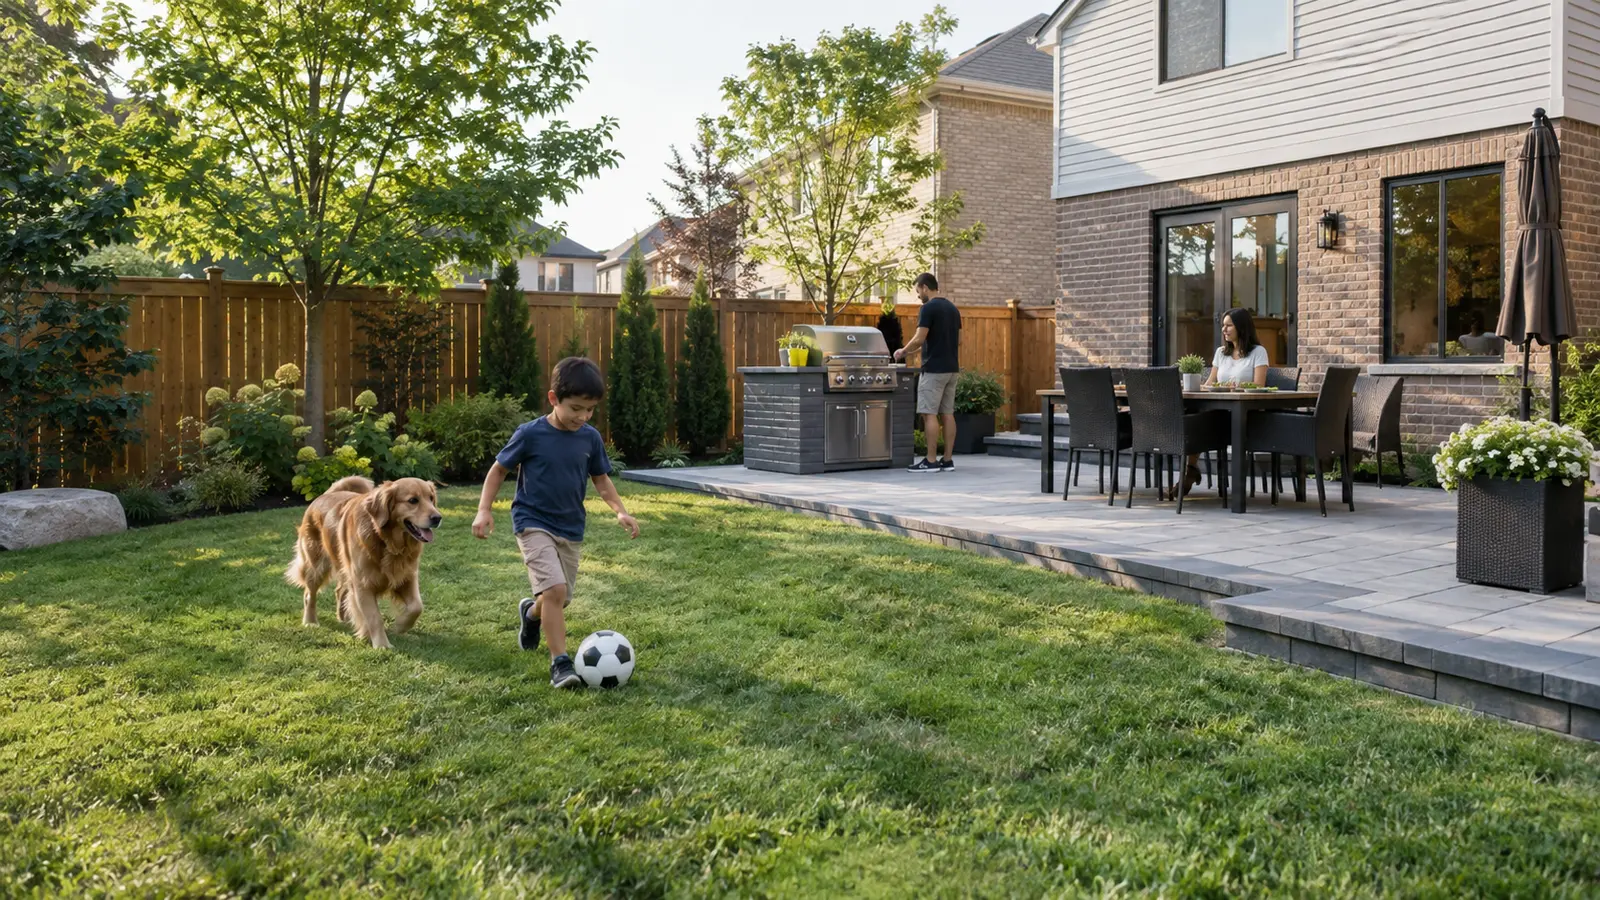
Direct answer: A useful backyard layout begins with real activities and movement before patio shape, paver colour or planting style.
Begin with a simple property record
Before comparing products or prices, record what is happening now. Take wide photos and close details, measure the main area, note doors, gates, downspouts, utilities, trees and fixed elevations, and observe how the space changes after rain or during normal household use.
That record makes it easier to explain the same scope to more than one contractor. It also reveals assumptions that need confirmation instead of allowing each quote to describe a different project.
List the activities that really happen
Dining, cooking, play, pets, gardening, entertaining and quiet seating need different space and relationships. Rank them instead of trying to fit every online idea.
Include maintenance tasks such as moving bins, storing cushions, mowing, carrying soil and accessing utilities.
Map doors, gates and daily routes
Draw the paths from the house to dining, the gate, shed, lawn and side yard. Routes that cross furniture or cooking zones create friction every day.
A clear circulation spine can make a compact yard feel calmer than several disconnected stepping paths.
Size patios around furniture
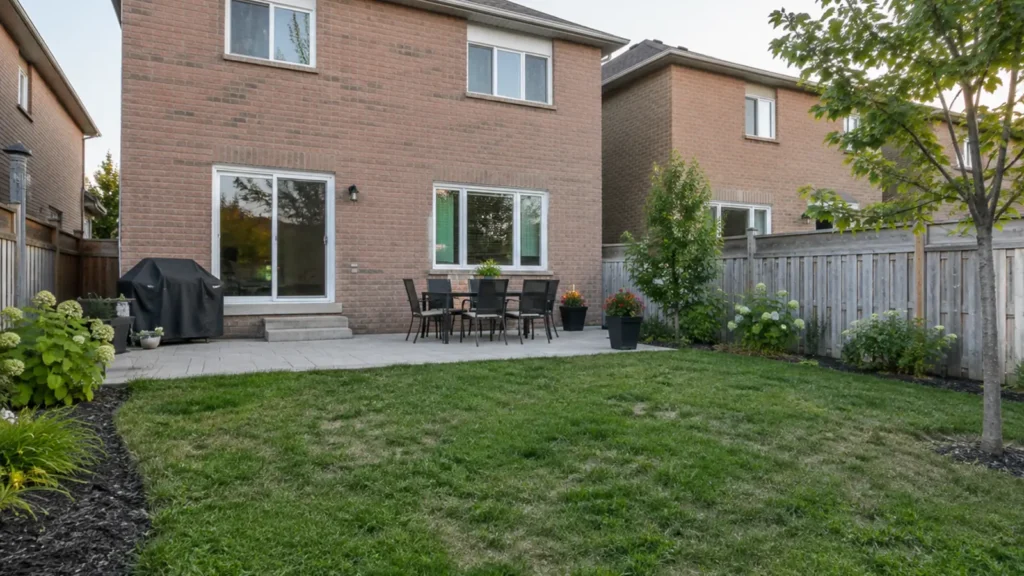
Place the actual table and chair dimensions on the plan, including space to pull chairs out and walk behind them. Do the same for grills, counters and lounge seating.
This method often produces a more useful shape than choosing a standard rectangle by area alone.
Decide how much lawn has a purpose
Open lawn can support play, pets and visual breathing room. Small leftover strips are harder to mow and may be better used as planting or paving.
Keep turf where light, drainage and traffic can support it rather than using it as filler between features.
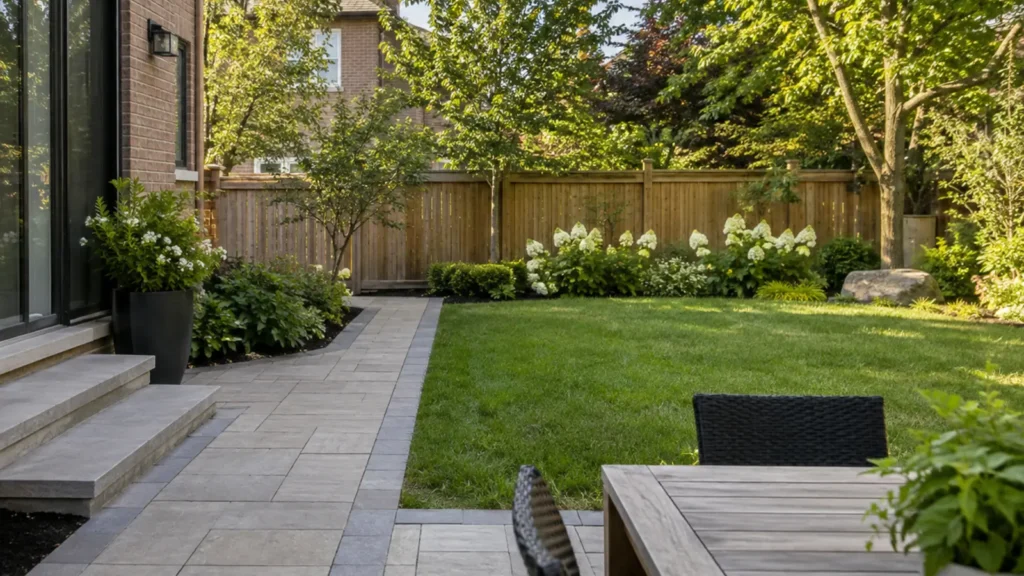
Target privacy where it matters
Identify the viewer, target and elevation. Screening one seating sightline can be more effective than surrounding the entire property with an oversized hedge.
Combine layout, fences, screens and planting while preserving light, air, access and mature plant space.
Let sun, shade and water guide placement
Morning and evening use may favour different parts of the yard. Observe shade from the house and mature trees, plus where water travels after rain.
Do not place a patio or structure where it blocks an established swale or creates runoff toward the home.
Reserve space for future work
Outdoor kitchens, pergolas, lighting, irrigation and pools can require utilities, footings or access. Even if they are later phases, the present plan should avoid blocking them.
A complete layout can still be built gradually when the sequence protects underground work and finished surfaces.
Questions a useful quote should answer
A complete quote should identify the included area, removals, preparation, materials, edge and transition work, disposal, restoration and important exclusions. Where an existing condition cannot be confirmed before excavation, the assumption and change process should be stated.
- What existing material is removed and where does it go?
- What preparation is included below the visible finish?
- How will water, fixed elevations and adjoining surfaces be handled?
- Which utility, permit or specialist work is outside the scope?
- What establishment or maintenance becomes the owner's responsibility?
Avoid decisions that create repeat work
Do not finalize surface materials before confirming drainage, underground services, footings or future access. A less visible dependency can determine whether a finished patio, lawn or garden needs to be disturbed again.
Also avoid using one photograph or neighbour's project as proof that the same layout suits this property. Lot grade, exposure, zoning, access and household use can change the right answer even on the same street.
Plan around weather, access and care
Mississauga projects have to account for wet spring soil, summer heat, autumn leaf fall, winter salt and freeze-thaw movement. Construction timing should protect prepared surfaces and new planting instead of relying on a calendar promise regardless of conditions.
Think beyond installation day. Leave practical access for cleaning, pruning, repairs, irrigation service, snow storage and replacement of components that wear sooner than the overall landscape.
Questions to consider
How many zones should a small backyard have?
Usually fewer, well-proportioned zones work better than many tiny features. Prioritize the activities used most often.
Should seating be directly outside the rear door?
It can be convenient, but door swing, steps, cooking, shade, privacy and circulation may make a nearby location more comfortable.
Can privacy planting work in a narrow yard?
Yes, when mature width and maintenance access are considered. Upright plants, screens and targeted placement can use space more efficiently.
Continue from planning to scope
Use the connected service page to review the complete work, then include photos and property details with the estimate request. The goal is a scope that responds to the site rather than a generic package.